
Address
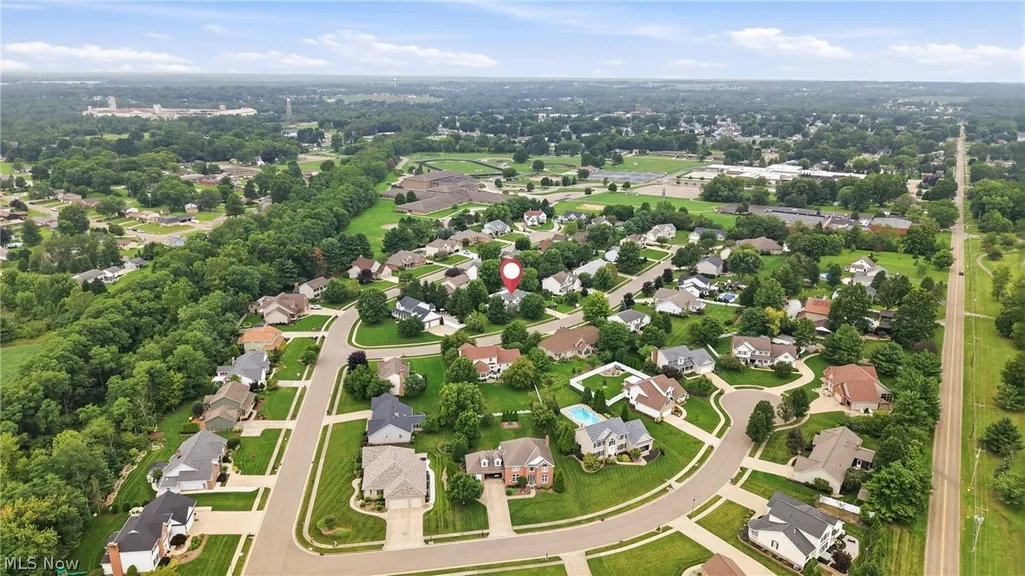
908 Sand Lot Circle, Louisville, OH
Price
$ 495,900
Property Attributes
- MLS#5235664
- TypeSingle Family
- Listing Status Active
- CountyStark
- CityLouisville
- NeighborhoodLouisville
- Zip44641
- Style
- Year Built2000
- Taxes$ 6629
- Price$ 495,900
- Bedrooms5
- Full Bathrooms3
- Half Bathrooms1
- Sqr Footage2770
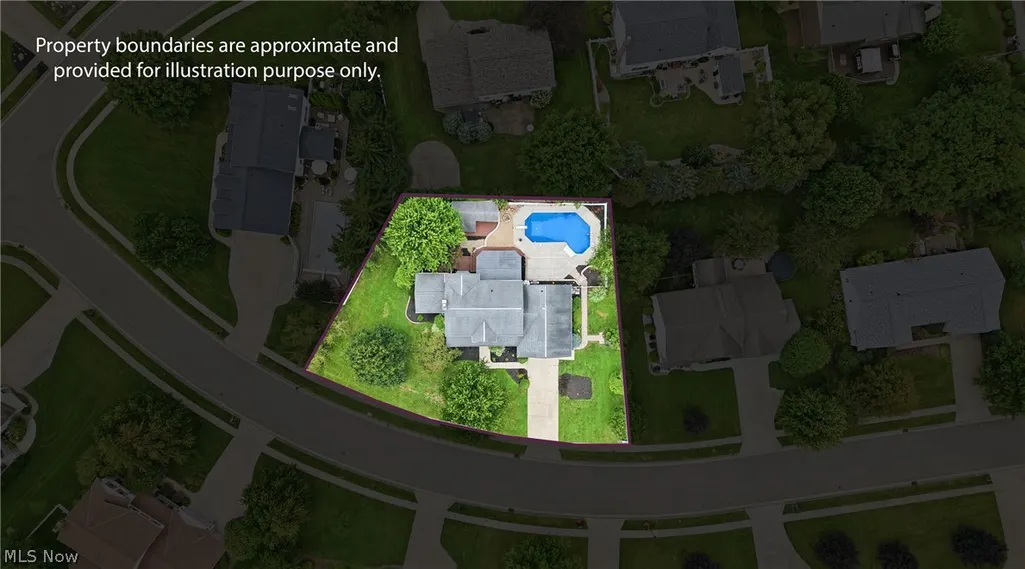
- Lot Size0.42 Acres
Data Source:
MLSNow
Property Description
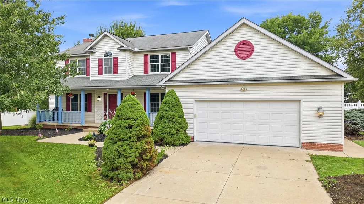
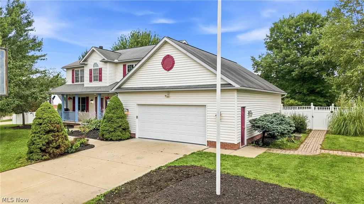
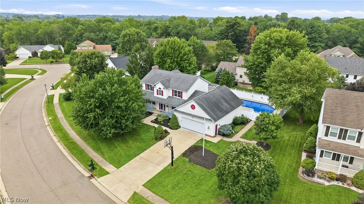
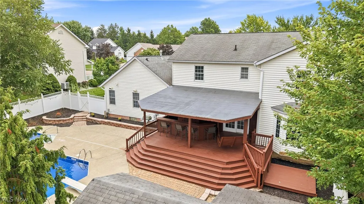
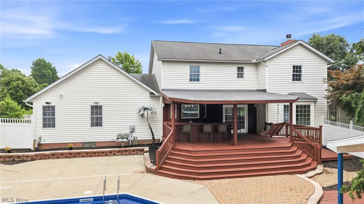
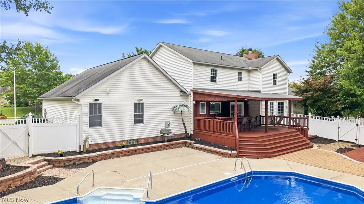
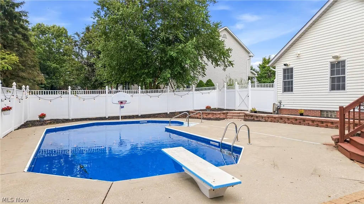
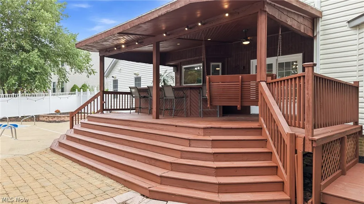
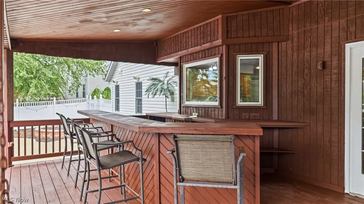
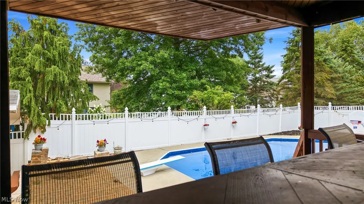
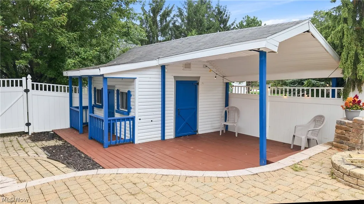
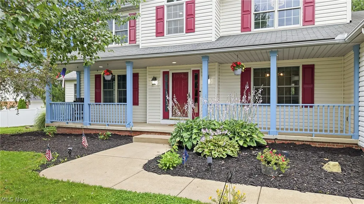
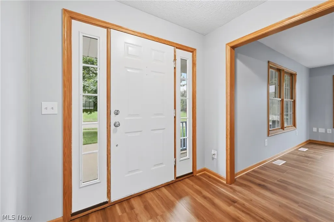
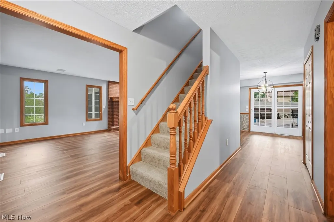
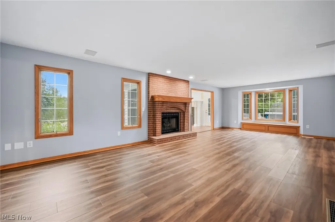
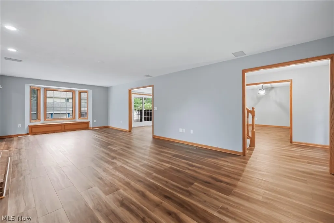
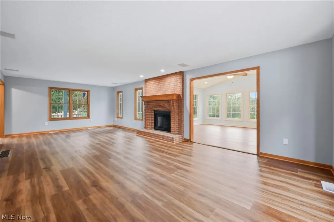
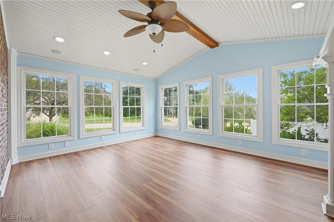
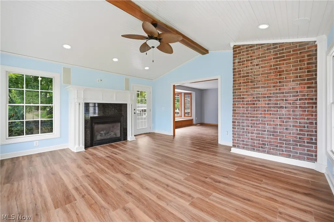
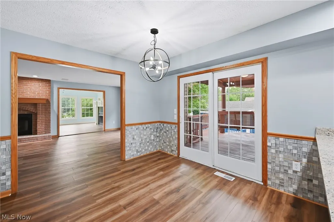
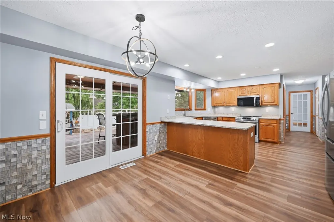
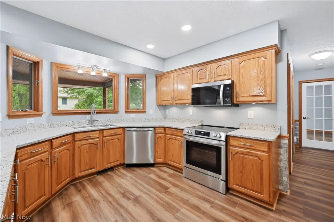
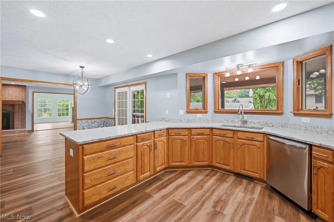
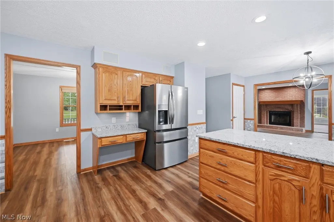
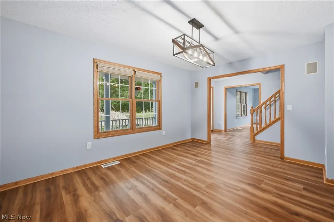
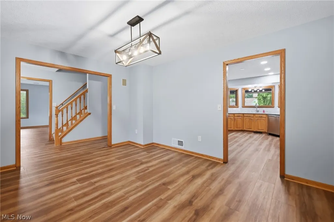
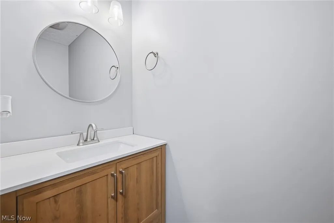
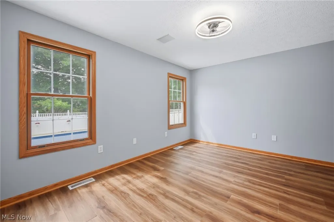
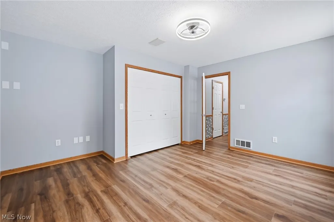
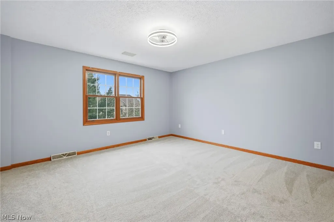
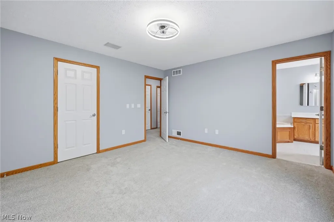
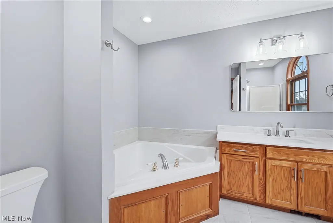
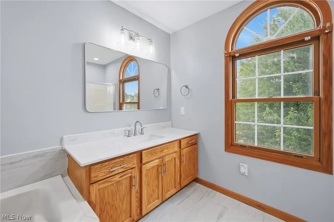
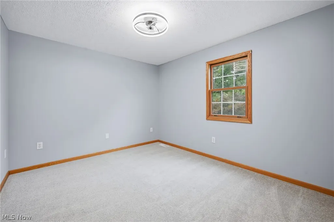
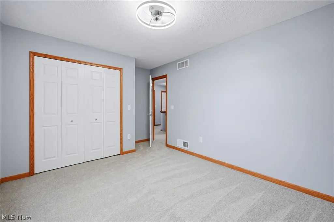
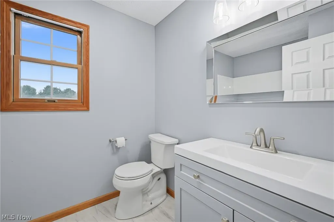
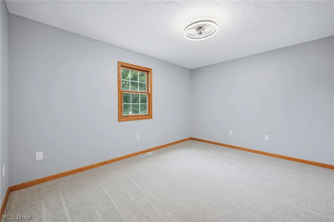
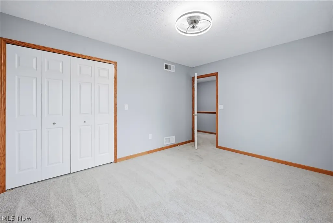
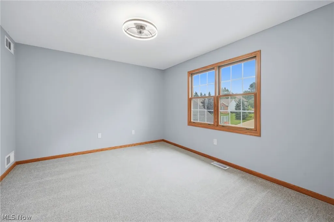
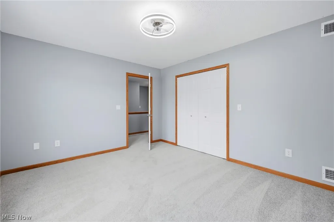
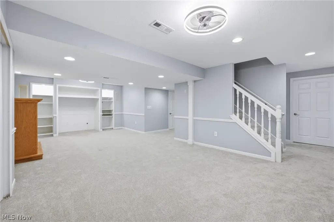
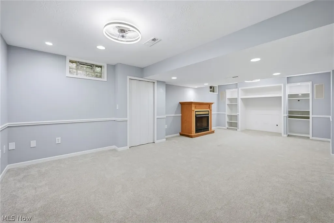
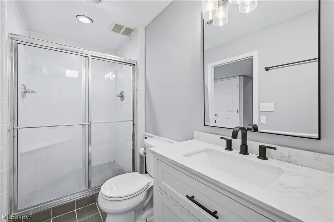
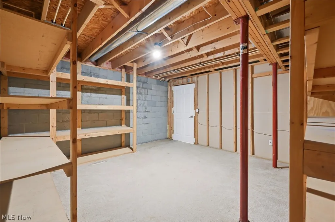
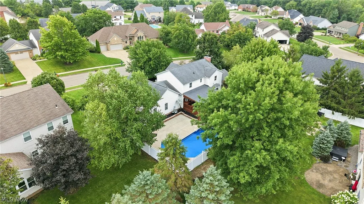
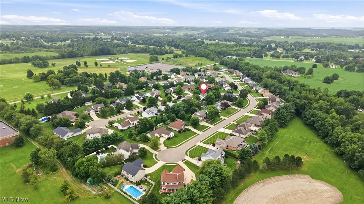
Welcome to your dream oasis in the highly desirable Park Village Proper neighborhood! This stunning 5-bedroom, 3.5-bathroom home seamlessly combines modern luxury, extensive recent upgrades, and an extraordinary outdoor entertaining setup. Main Level Living: Step inside to find gorgeous, brand-new flooring spanning the entire main level. The heart of the home features a beautifully updated kitchen showcasing brand-new granite countertops and a full suite of new stainless-steel appliances. Designed for both daily living and effortless hosting, the open layout flows naturally into bright, comfortable living spaces. Second Level & Fully Finished Basement: Second Floor: Features plush new carpeting throughout, leading to spacious bedrooms, including a serene primary suite. Finished Lower Level: The massive, fully finished basement also outfitted with new carpet offers endless possibilities for a home theater, rec room, gym, or game space. Remodeled Bathrooms: Every single bathroom (3 full, 1 half) in the home has been stylishly updated with high-end fixtures and finishes. Outdoor Living & Backyard Resort: Your personal retreat awaits in the backyard! Enjoy warm summer days by the pristine inground pool, complete with a brand-new pool liner, pool heater, and pool pump (all installed in 2026). Pool House & Deck: Features a brand-new custom deck added right off the pool house perfect for lounging in the sun. Main Deck: The back deck on the main house has been freshly stained and boasts a built-in bar, making it the ultimate spot for weekend barbecues and evening drinks. Located in top-rated Louisville Schools and close to local parks, dining, and amenities. Move right in with absolute peace of mind -- all the major updates have already been done for you! Schedule your private tour today before this turn-key stunner is gone!
| Price History | |
|---|---|
| 8/13/2026 | Listed $495,900 |
General Features
| Sewer | Public Sewer |
|---|---|
| Heating | Gas |
| Cooling | Central Air |
| Possession | Delivery Of Deed |
| Roof | Asphalt |
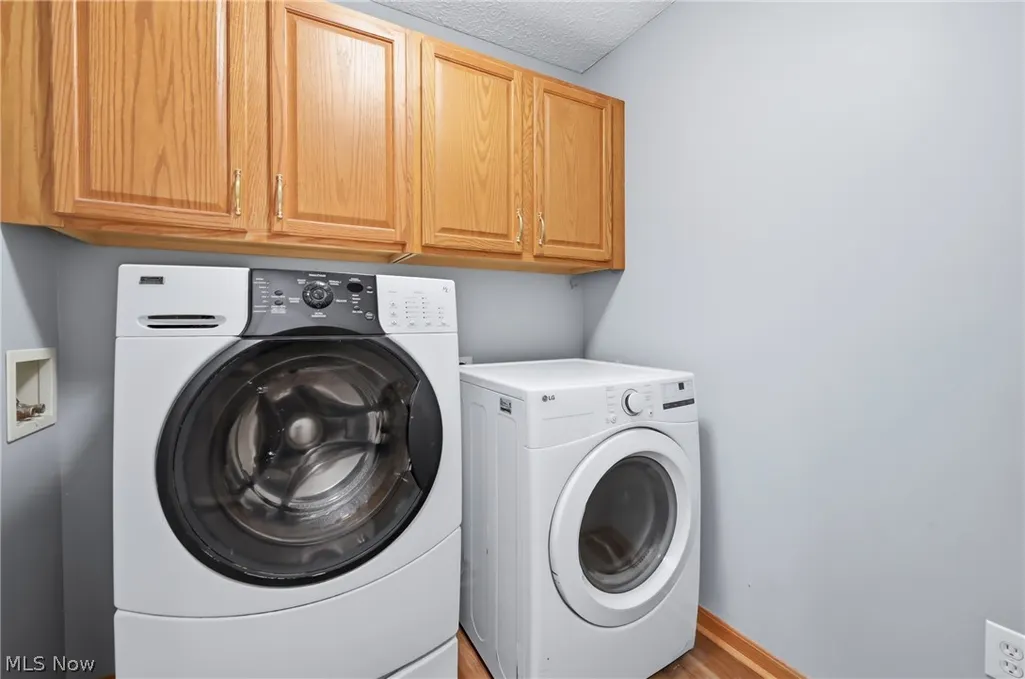
| Appliances | Dryer,Dishwasher,Microwave,Range,Refrigerator,Washer |
| HOA Fee | 25 |
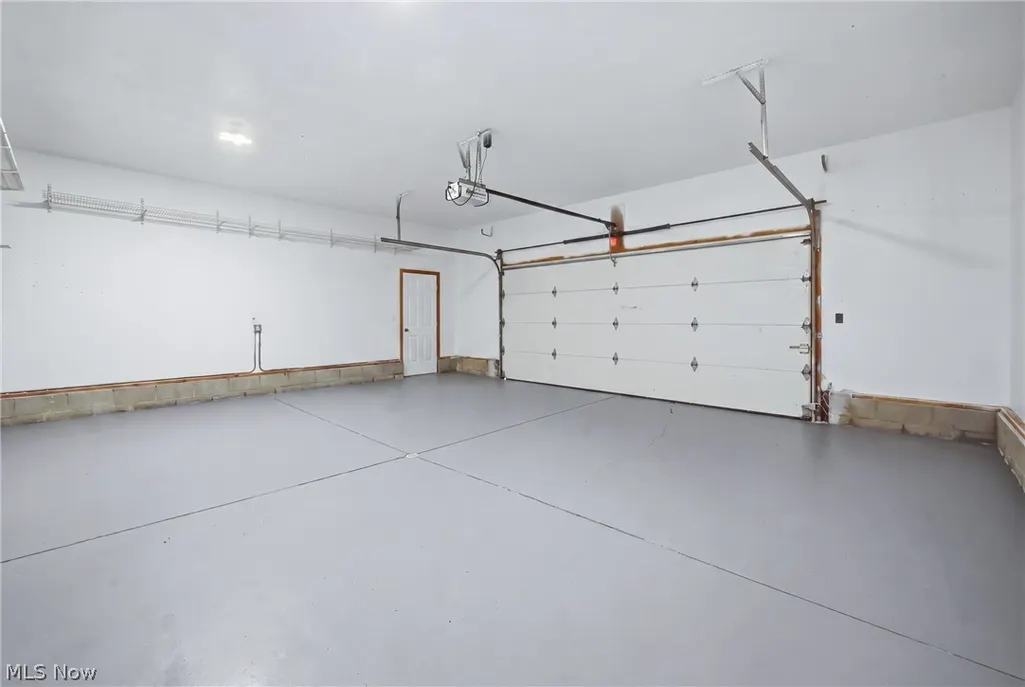
| Garage Spaces | 2 |
| Association Fee Includes | Other |
| Architectural Style | Conventional |
| Pool Features | In Ground |
| Construction Materials | Block,Vinyl Siding,Wood Siding |
| Year Built | 2000 |
| Stories Count | 2 |
| Township | Louisville |
| Levels | Two |
| Property Subtype | Single Family Residence |
| Tax Year | 2025 |
| Assoc Fee Paid Per | Annually |
| County | Stark |
| Property Type | Residential |
| HOA | true |
| Attached Garage | false |
| Subdivision Name | Louisville |
| Garage Y/N | true |
| Full Baths | 3 |
| Status | Active |
| Directions | Head south on S Nickleplate St, turn right onto Park Village Dr, turn right onto Sand Lot circle, first house on your left. |
| ModificationTimestamp | 2026-09-09T16:28:05.357-00:00 |
| City | Louisville |
| Association Name | Park Village Proper |
| High School District | Louisville CSD - 7607 |
| Lot Size Units | Acres |
| Carport Y/N | false |
| Land Lease Y/N | false |
| Tax Annual Amount | 6629.26 |
| Home Warranty Y/N | false |
| Property Condition | Updated/Remodeled |
| Living Area Units | Square Feet |
| Standard Status | Active |
| Middle/Junior School District | Louisville CSD - 7607 |
| Elementary School District | Louisville CSD - 7607 |
| Year Built Source | Public Records |
| Virtual Tour | https://listing.willowtree360.com/order/c5f12022-58d5-4e6a-ae8b-08def7877ecd?version=12_181&branding=false |
| Property Sub Type Additional | Single Family Residence |
| PostalCity | LOUISVILLE |
| Legal Description | 3467 WH |
Interior Features
| Basement | Full,Finished |
|---|---|
| Total Fireplaces | 1 |
| Basement (Y/N) | true |
| Air Conditioning Y/N | true |
| Heating Y/N | true |
| Fireplace Y/N | true |
| Above Grade Finished Area | 2770 |
| Half Baths | 1 |
| Total Bedrooms | 5 |
| Below Grade Finished Area | 980 |
| Main Level Bedrooms | 1 |
| Main Level Bathrooms | 1 |
| Below Grade Finished Area Source | Public Records |
| Above Grade Finished Area Source | Assessor |
| Total Baths | 4 |
Exterior Features
| Parking Features | Concrete,Driveway,Garage |
|---|---|
| Water Source | Public |
| Lot Size Area | 0.42 |
| Lot Size Acres | 0.42 |
| Lot Size Source | Assessor |
| Waterfront Y/N | false |
Amenities
- Foreclosure
- Views
- Short Sale
- New Construction
- Adult 55+
- Lease To Own
- No HOA Fees
- Furnished
- Primary On Main
- Air Conditioning
- Seller Finance
- Green
- Fixer Upper
- Horse
- Golf
- Fireplace
- Deck
- Garage
- Basement
- Pool
Property vs Single Family Average in 44641
Price
Taxes
Year Built


 All information deemed reliable but not guaranteed. All properties are subject to prior sale, change or withdrawal. Neither listing broker(s) or information provider(s) shall be responsible for any typographical errors, misinformation, misprints and shall be held totally harmless. Listing(s) information is provided for consumers personal, non-commercial use and may not be used for any purpose other than to identify prospective properties consumers may be interested in purchasing. Information on this
 NORIS | Toledo Regional Association of REALTORS® All information deemed reliable but not guaranteed. All properties are subject to prior sale, change or withdrawal. Neither listing broker(s) or information provider(s) shall be responsible for any typographical errors, misinformation, misprints and shall be held totally harmless. Listing(s) information is provided for consumer's personal, non-commercial use and may not be used for any purpose other than to identify prospective properties consumers
