

Address
1409 Opal Street, Louisville, OH
Price
$ 299,900
Property Attributes
- MLS#5233120
- TypeSingle Family
- Listing Status Contingent
- CountyStark
- CityLouisville
- NeighborhoodLouisville
- Zip44641
- Style
- Year Built1962
- Taxes$ 2798
- Price$ 299,900
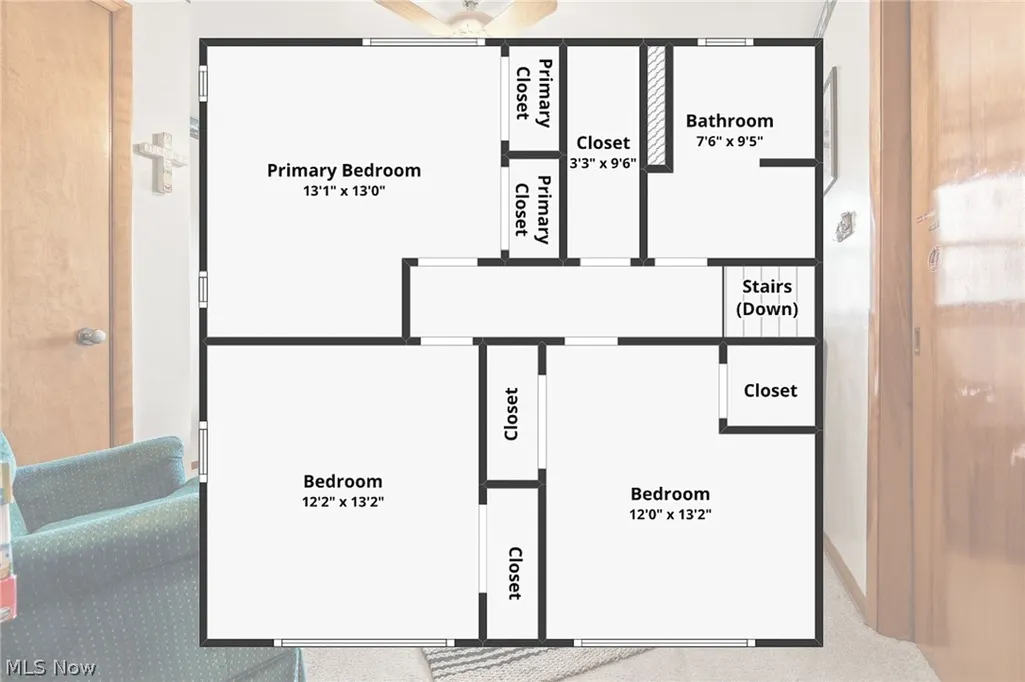
- Bedrooms3
- Full Bathrooms2
- Half Bathrooms0
- Sqr Footage2064
- Lot Size0.357 Acres
Data Source:
MLSNow
Property Description
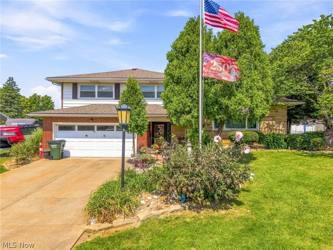
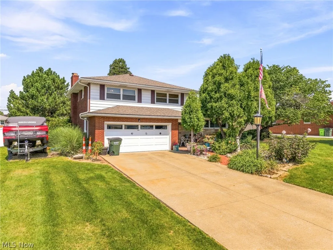
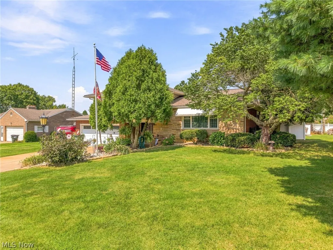
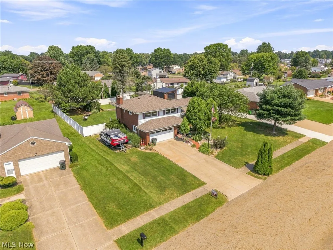
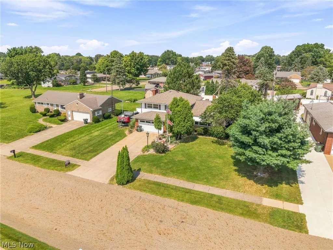
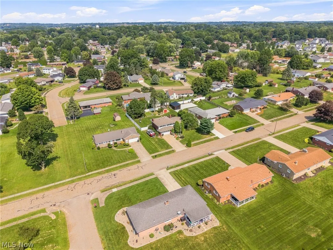
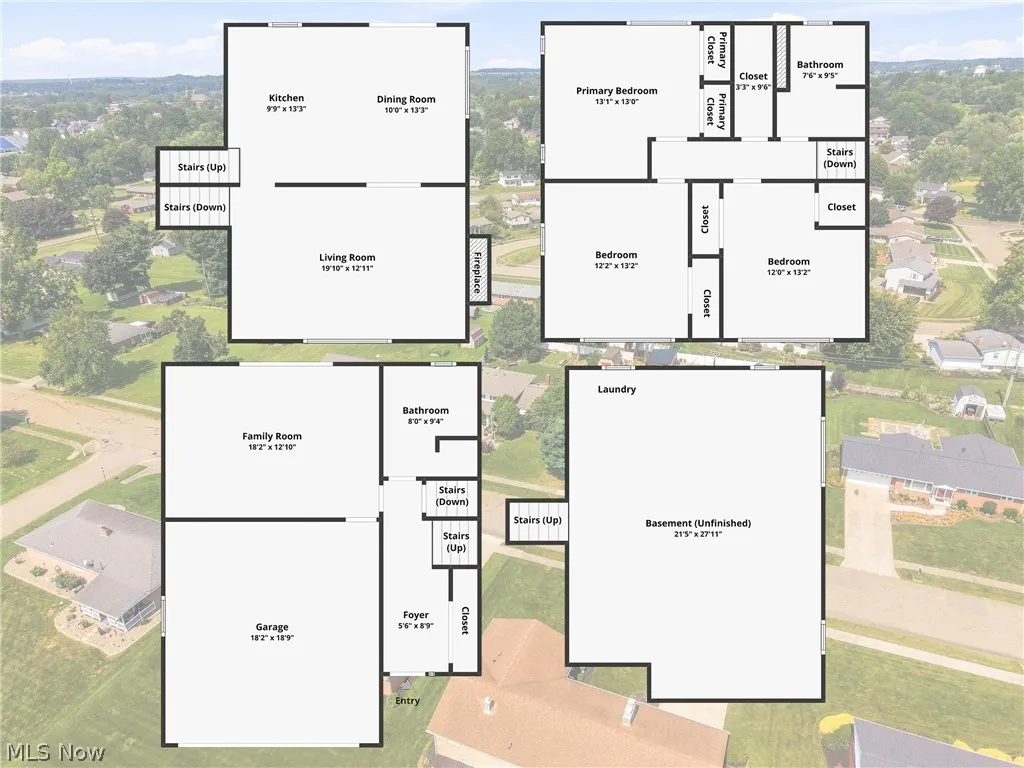
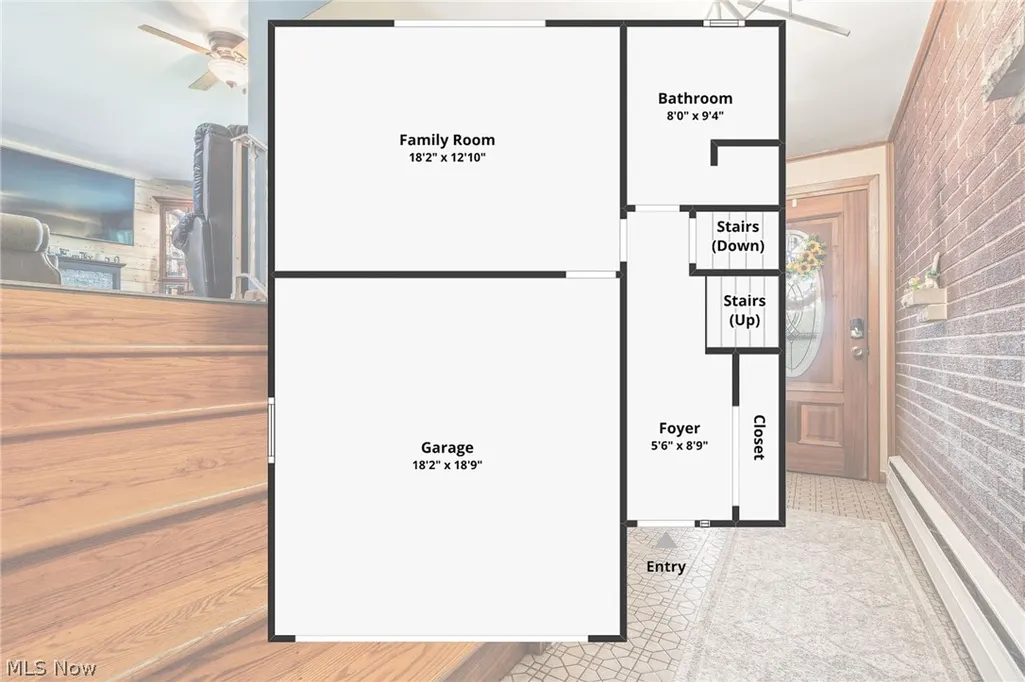
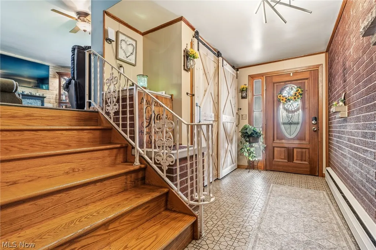
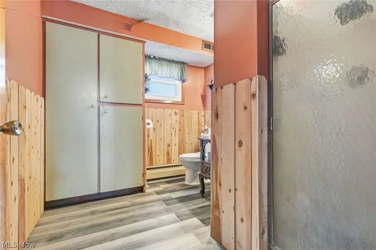
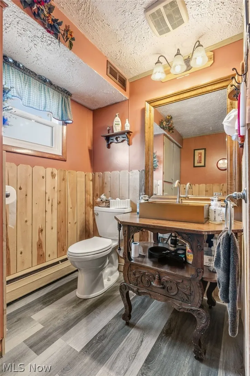
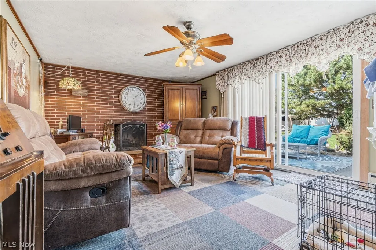
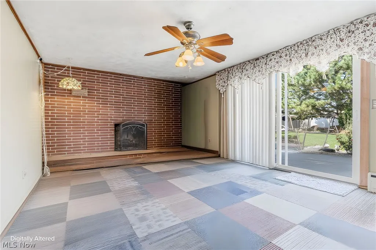
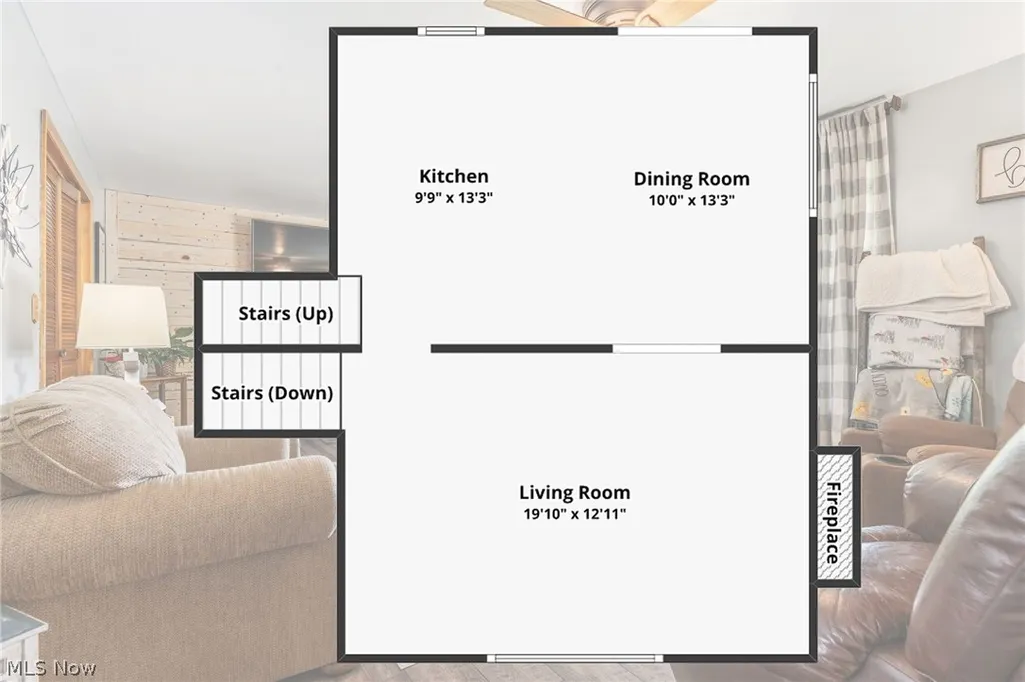
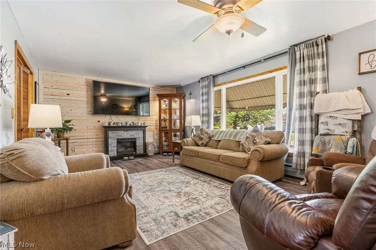
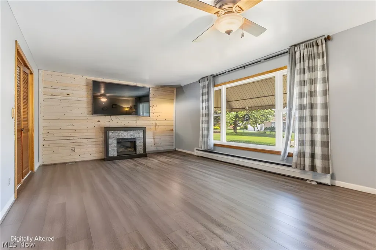
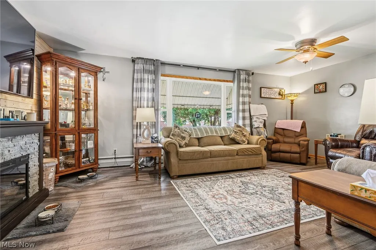
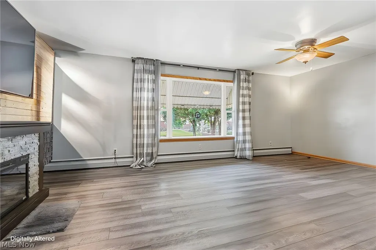
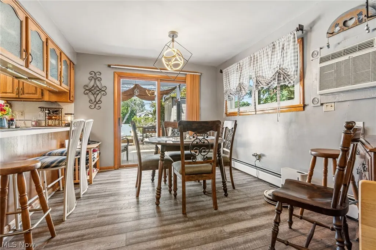
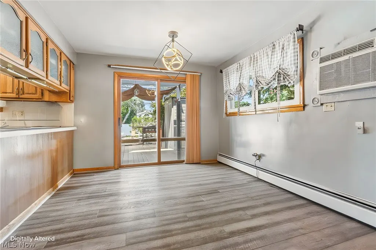
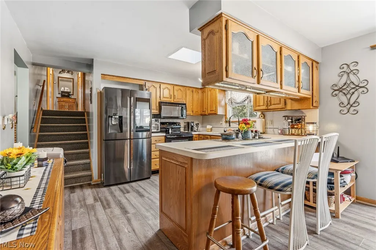
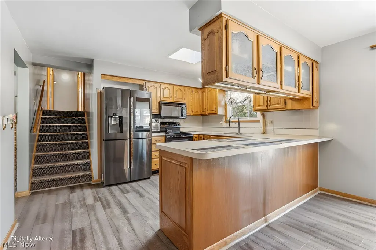
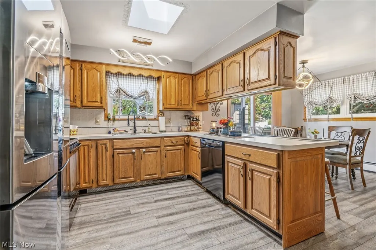
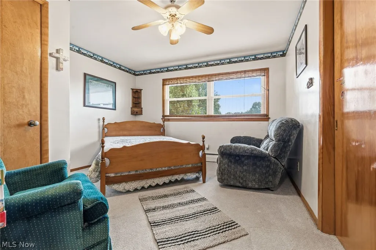
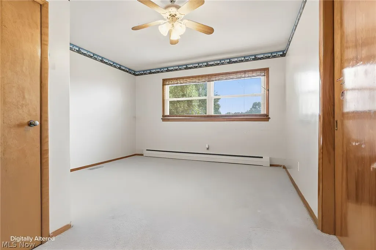
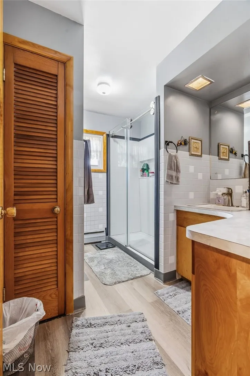
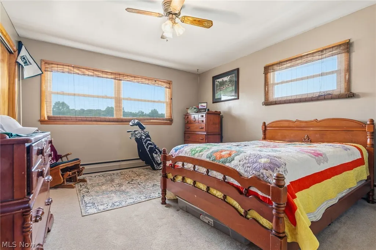
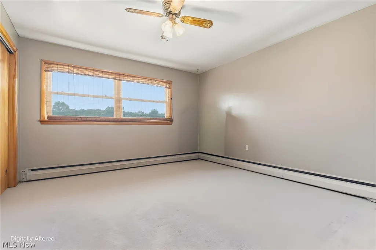
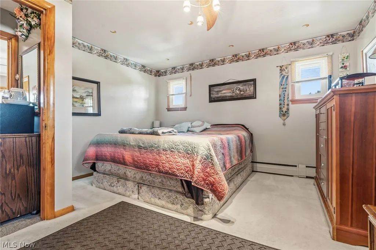
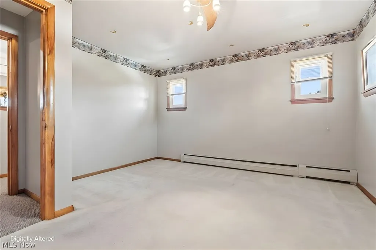
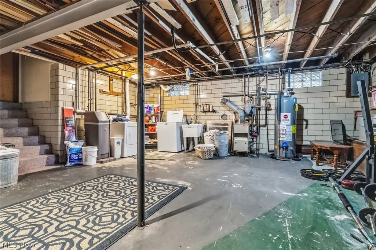
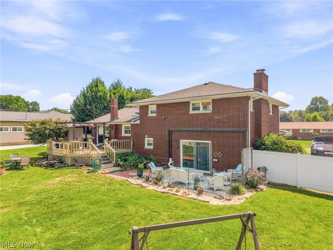
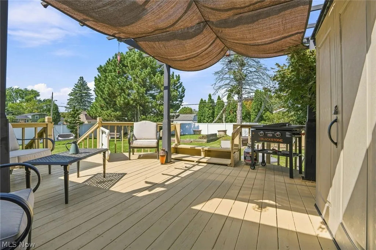
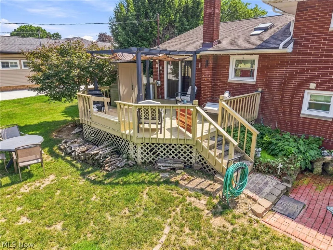
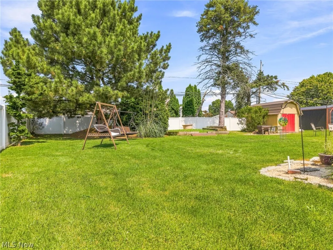
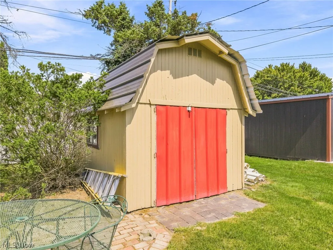
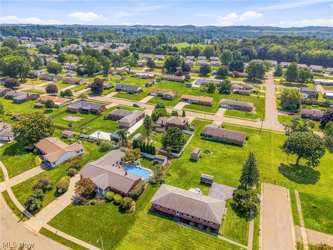
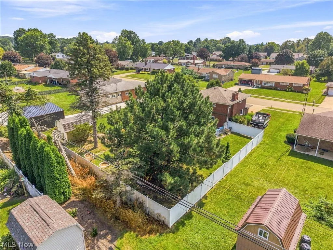
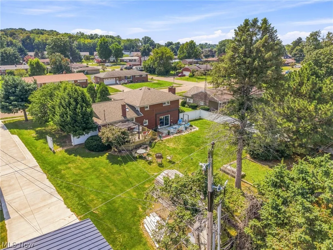
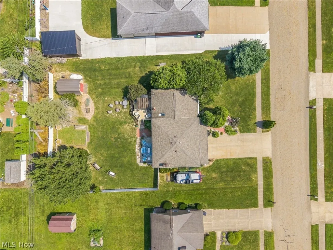
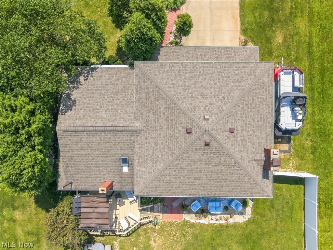
The big ticket maintenance is done! With 4 levels of solid living space, it is just waiting for your personal touch. From the moment you arrive, you’ll notice the pride of ownership throughout this home. Inside, you’ll find three bedrooms, two full bathrooms, and the potential for a fourth bedroom on the first level. The first level also features heated flooring. The home is filled with natural light, including a beautiful skylight in the kitchen, and all new windows installed in 2024 with a transferable lifetime warranty. Throughout the home, you'll find brand-new luxury vinyl plank flooring installed in 2025, updated light fixtures, and fresh paint that creates a clean and inviting feel. The updates continue throughout the property. The roof was replaced in 2018, and a new hot water tank and water softener were installed in 2025. A two-car attached garage and abundant storage add even more convenience and functionality. On cooler evenings, gather around the wood-burning fireplace and enjoy the warmth and character it brings to the home. Comfort is also covered with a three-zone Bryant furnace rebuilt in 2025, allowing for customized heating throughout the different levels. The spacious backyard is peaceful and private, surrounded by a newer vinyl fence and featuring a backyard pond, freshly stained shed, freshly stained wood deck, and renovated concrete patio. Conveniently located close to Route 62 and the Louisville School District, this property offers the best of both worlds. This is more than a house with updates—it is a home that has been very well cared for, maintained, and thoughtfully improved over the years. 1409 Opal st is ready for its next chapter, bring us your offers!
| Price History | |
|---|---|
| 8/3/2026 | Listed $349,900 |
| 8/3/2026 | 7$324,500 |
| 8/14/2026 | 8$299,900 |
General Features
| Sewer | Public Sewer |
|---|---|
| Heating | Baseboard,Fireplace(s),Gas,Hot Water,Steam,Zoned |
| Cooling | Ceiling Fan(s),Window Unit(s),Wall Unit(s),WallWindow Unit(s) |
| Possession | Close Plus 30 Days,Negotiable,Other |
| Roof | Asphalt |
| Appliances | Dishwasher,Microwave,Range,Refrigerator,Water Softener |
| Garage Spaces | 2 |
| Patio/Porch Features | Rear Porch,Deck,Front Porch,Patio,Porch,See Remarks |
| Architectural Style | Split Level |
| Construction Materials | Aluminum Siding,Brick |
| Year Built | 1962 |
| Township | Nimishillen Twp |
| Levels | Three Or More,Multi/Split |
| Property Subtype | Single Family Residence |
| Tax Year | 2025 |
| County | Stark |
| Property Type | Residential |
| HOA | false |
| Attached Garage | true |
| Contingency | Appraisal,House Sale,Inspections |
| Subdivision Name | Louisville |
| Garage Y/N | true |
| Other Structures | Shed(s) |
| Full Baths | 2 |
| Status | Contingent |
| Directions | From US 62 take the OH-44 Exit, Turn right onto OH-44/S Ravenna Ave, then turn left onto E Main st, turn right onto S Nickel Plate Ave, turn left onto Opal St, then home is on the left. |
| ModificationTimestamp | 2026-09-07T17:42:08.893-00:00 |
| City | Louisville |
| High School District | Louisville CSD - 7607 |
| Lot Size Units | Acres |
| Carport Y/N | false |
| Land Lease Y/N | false |
| Tax Annual Amount | 2798 |
| Home Warranty Y/N | false |
| Living Area Units | Square Feet |
| Standard Status | Active Under Contract |
| Middle/Junior School District | Louisville CSD - 7607 |
| Elementary School District | Louisville CSD - 7607 |
| Year Built Source | Public Records |
| Virtual Tour | https://www.zillow.com/view-imx/ac753a0d-955e-474a-9563-70632e71033f?wl=true&setAttribution=mls&initialViewType=pano |
| Property Sub Type Additional | Single Family Residence |
| PostalCity | LOUISVILLE |
| Legal Description | 1859 WH |
Interior Features
| Interior Amenities | Breakfast Bar,Ceiling Fan(s),His and Hers Closets,High Speed Internet,Kitchen Island,Multiple Closets,See Remarks,Storage |
|---|---|
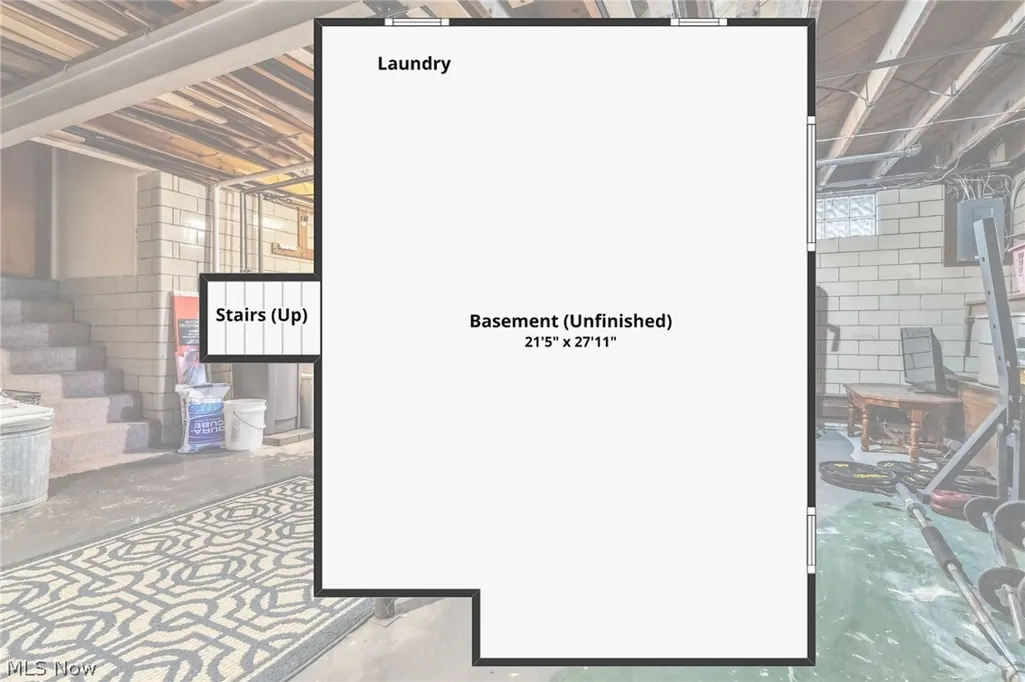
| Basement | Concrete |
| Total Fireplaces | 1 |
| Fireplace Features | Family Room,Wood Burning |
| Basement (Y/N) | true |
| Air Conditioning Y/N | true |
| Heating Y/N | true |
| Fireplace Y/N | true |
| Above Grade Finished Area | 2064 |
| Laundry Features | In Basement |
| Total Bedrooms | 3 |
| Above Grade Finished Area Source | Assessor |
| Total Baths | 2 |
Exterior Features
| Fencing | Partial,Privacy,Vinyl |
|---|---|
| Parking Features | Attached,Driveway,Garage,On Street |
| Lot Features | Back Yard,City Lot,Front Yard,Garden |
| Water Source | Public |
| Lot Size Area | 0.357 |
| Foundation Details | Block |
| Lot Size Acres | 0.357 |
| Lot Size Source | Assessor |
| Waterfront Y/N | false |
Amenities
- Foreclosure
- Views
- Short Sale
- New Construction
- Adult 55+
- Lease To Own
- No HOA Fees
- Furnished
- Primary On Main
- Air Conditioning
- Seller Finance
- Green
- Fixer Upper
- Horse
- Golf
- Fireplace
- Deck
- Garage
- Basement
- Pool
Property vs Single Family Average in 44641
Price
Taxes
Year Built


 All information deemed reliable but not guaranteed. All properties are subject to prior sale, change or withdrawal. Neither listing broker(s) or information provider(s) shall be responsible for any typographical errors, misinformation, misprints and shall be held totally harmless. Listing(s) information is provided for consumers personal, non-commercial use and may not be used for any purpose other than to identify prospective properties consumers may be interested in purchasing. Information on this
 NORIS | Toledo Regional Association of REALTORS® All information deemed reliable but not guaranteed. All properties are subject to prior sale, change or withdrawal. Neither listing broker(s) or information provider(s) shall be responsible for any typographical errors, misinformation, misprints and shall be held totally harmless. Listing(s) information is provided for consumer's personal, non-commercial use and may not be used for any purpose other than to identify prospective properties consumers
