
Open House Sat, Sep 19th 01:00 PM - 03:00 PM
Address
172 Pohl Drive, Ottawa, OH
Price
$ 399,900
Property Attributes
- MLS#10013428
- TypeSingle Family
- Listing Status Active
- CountyPutnam
- CityOttawa
- NeighborhoodNone
- Zip45875
- Style
- Year Built1980
- Price$ 399,900
- Bedrooms3
- Full Bathrooms2
- Half Bathrooms0
- Sqr Footage2296
- Lot Size0.55 Acres
Data Source:
Northwest Ohio REALTORS® (NORIS)
Property Description
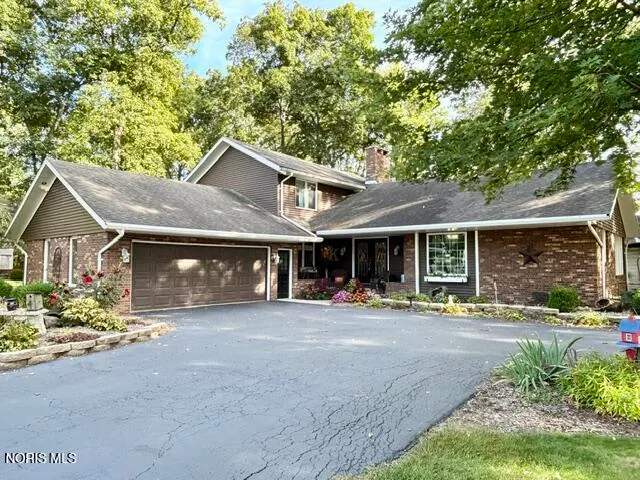
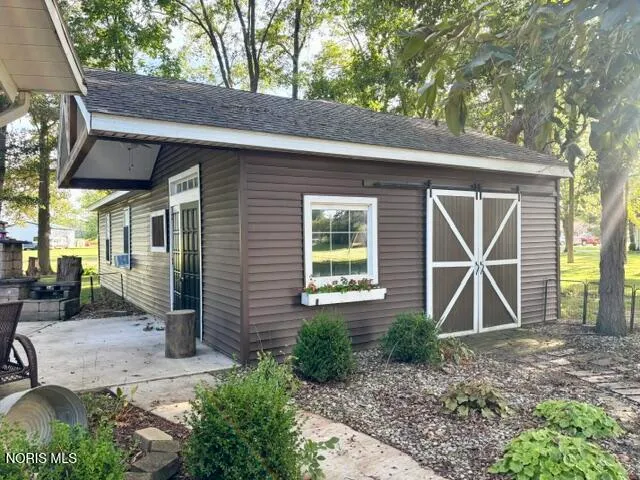
Nestled on a quiet no-outlet street in a small country neighborhood, this well-maintained home seamlessly blends modern updates with everyday comfort, featuring a main-floor primary suite with an updated ensuite and generous closet space. The modern kitchen, with all newer appliances that will stay, was completely remodeled six years ago. The vaulted ceiling and a striking stone floor-to-ceiling wood-burning fireplace in the living room will keep you cozy on winter nights. Upstairs you'll find two exceptionally large bedrooms alongside a full bathroom, while the finished basement adds a versatile modern space for family and/or friends to gather. Outside, you'll enjoy the shaded lot and mature landscaping, as well as a 20x40 insulated shed that provides endless potential for a workshop, hobbies, or extra storage.
| Elementary School | Middle School | High School |
|---|---|---|
| Ottawa Elementary School | None Middle School | Ottawa - Glandorf High School |
| Price History | |
|---|---|
| 9/15/2026 | Listed $399,900 |
General Features
| Living Area | 2296 |
|---|---|
| Sewer | Public Sewer |
| Heating | Electric,Forced Air,Heat Pump |
| Cooling | Central Air,Electric,Heat Pump |
| Utilities | Electricity Connected,Sewer Connected,Water Connected |
| Possession | Close Plus 30 Days |
| Roof | Shingle |
| Appliances | Dishwasher,Microwave,Water Heater,Dryer,Electric Range,Refrigerator,Washer |
| Garage Spaces | 2 |
| Patio/Porch Features | Rear Patio,Front Porch |
| Architectural Style | Traditional |
| Construction Materials | Brick,Vinyl Siding |
| Year Built | 1980 |
| Levels | One and One Half |
| Property Subtype | Single Family Residence |
| Tax Year | 2025 |
| Parcel Number | 32-076200.4000 |
| County | Putnam |
| New Construction | false |
| Property Type | Residential |
| HOA | false |
| Attached Garage | false |
| Subdivision Name | None |
| Garage Y/N | true |
| Other Structures | Outbuilding |
| Total Rooms | 9 |
| Full Baths | 2 |
| Status | Active |
| High School | Ottawa - Glandorf |
| City | Ottawa |
| Disclosures | Property Disclosure |
| High School District | Ottawa - Glandorf |
| Lot Size Units | Acres |
| Lot Size Square Feet | 24032 |
| Carport Y/N | false |
| Elementary School | Ottawa |
| Property Attached Y/N | false |
| Home Warranty Y/N | false |
| Middle/Junior High School | None |
| Structure Type | House |
| Standard Status | Active |
| Occupancy Type | Owner |
| Sewer_co_Public_sp_Sewer | true |
Interior Features
| Interior Amenities | Entrance Foyer,Primary Bathroom,Vaulted Ceiling(s) |
|---|---|
| Basement | Partially Finished,Sump Pump |
| Flooring | Carpet,Ceramic Tile,Wood,Laminate |
| Total Fireplaces | 2 |
| Fireplace Features | Basement,Electric,Living Room,Stone,Wood Burning |
| Total Stories | 2 |
| Common Walls | No Common Walls |
| Basement (Y/N) | true |
| Air Conditioning Y/N | true |
| Heating Y/N | true |
| Fireplace Y/N | true |
| Laundry Features | Main Level |
| Total Bedrooms | 3 |
| Below Grade Finished Area | 500 |
| LivingAreaSource | Public Records |
| Total Baths | 2 |
| Heating-Heat Pump | true |
| Heating-Forced Air | true |
Exterior Features
| Parking Features | Attached Garage,Driveway |
|---|---|
| Lot Features | Landscaped,Wooded |
| Water Source | Public |
| Total Parking | 10 |
| Lot Size Area | 0.55 |
| Foundation Details | Poured Concrete |
| Lot Dimensions | 135x178 |
| Lot Size Acres | 0.55 |
| Waterfront Y/N | false |
| Other Equipment | Sump Pump |
Amenities
- Foreclosure
- Views
- Short Sale
- New Construction
- Adult 55+
- Lease To Own
- No HOA Fees
- Furnished
- Primary On Main
- Air Conditioning
- Seller Finance
- Green
- Fixer Upper
- Horse
- Golf
- Fireplace
- Deck
- Garage
- Basement
- Pool
Property vs Single Family Average in 45875
Price
Year Built


 © MLS Now, INC - Northern Ohio Regional Multiple Listing Service All information deemed reliable but not guaranteed. All properties are subject to prior sale, change or withdrawal. Neither listing broker(s) or information provider(s) shall be responsible for any typographical errors, misinformation, misprints and shall be held totally harmless. Listing(s) information is provided for consumer's personal, non-commercial use and may not be used for any purpose other than to identify prospective
 All information deemed reliable but not guaranteed. All properties are subject to prior sale, change or withdrawal. Neither listing broker(s) or information provider(s) shall be responsible for any typographical errors, misinformation, misprints and shall be held totally harmless. Listing(s) information is provided for consumers personal, non-commercial use and may not be used for any purpose other than to identify prospective properties consumers may be interested in purchasing. Information on this
