


Address
630 Anastasia Court, Holland, OH
Price
$ 575,000
Property Attributes
- MLS#10011256
- TypeSingle Family
- Listing Status Active
- CountyLucas
- CityHolland
- NeighborhoodTimber Ridge Estates
- Zip43528
- Style
- Year Built1994
- Price$ 575,000
- Bedrooms4
- Full Bathrooms3
- Half Bathrooms1
- Sqr Footage3066
- Lot Size0.54 Acres
Data Source:
Northwest Ohio REALTORS® (NORIS)
Property Description
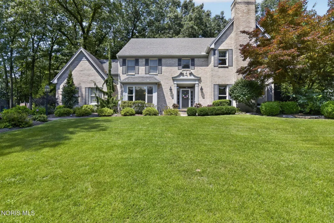
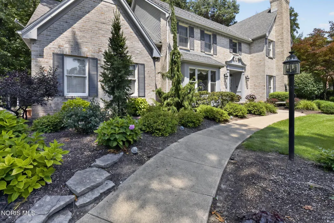
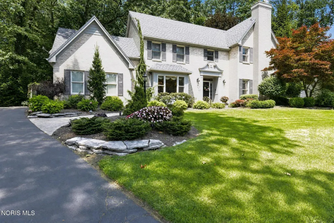
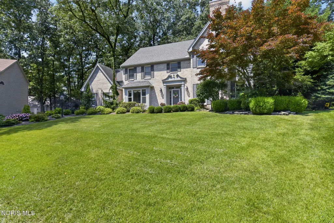
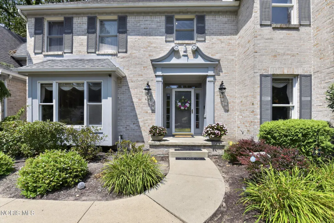
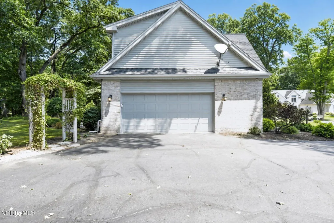
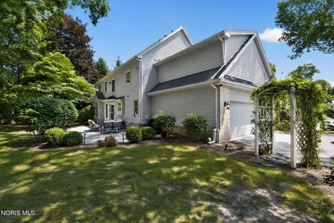
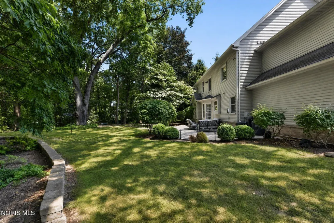
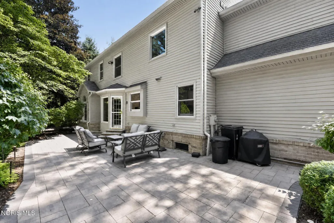
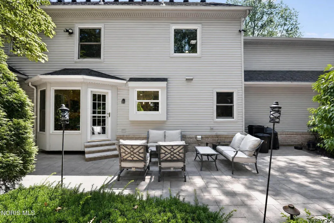
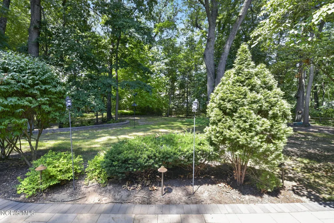
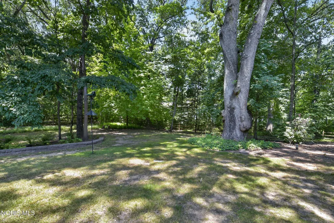
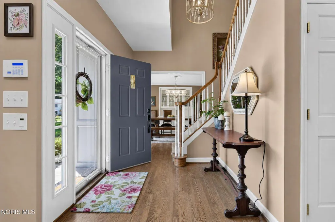
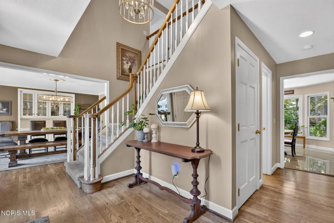
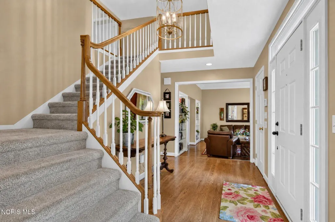
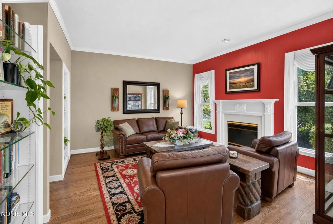
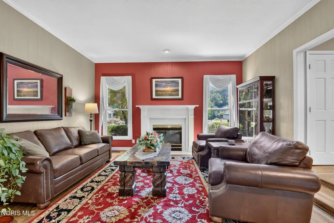
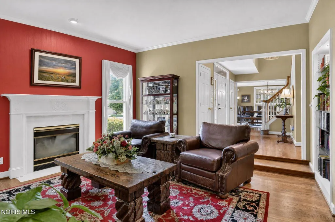
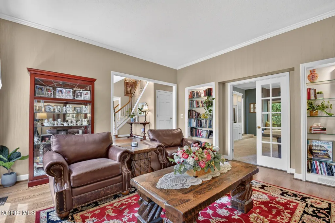
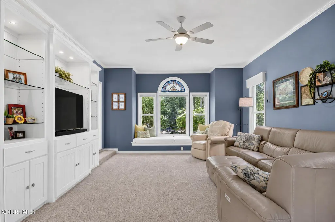
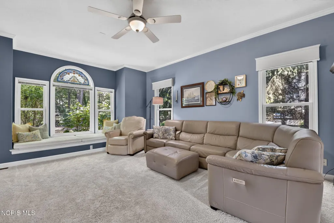
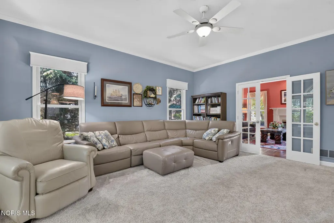
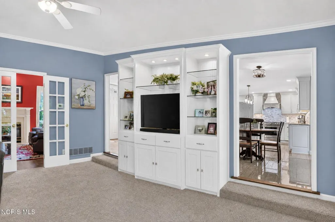
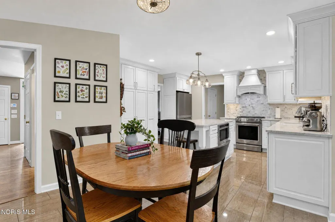
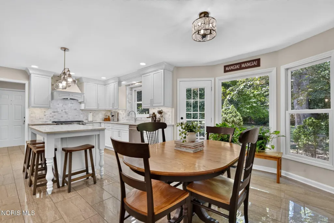
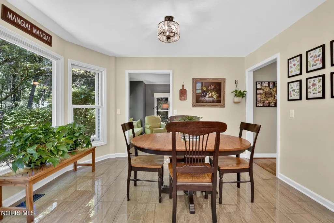
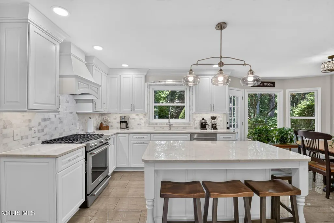
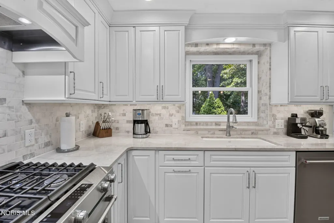
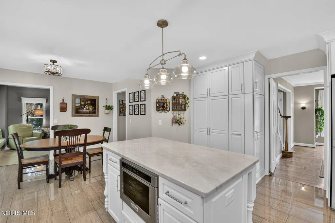
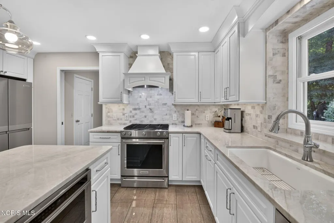
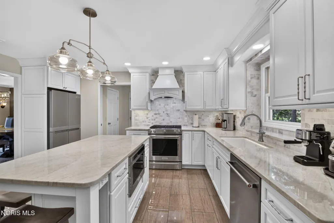
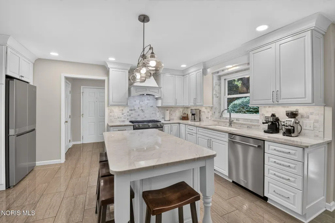
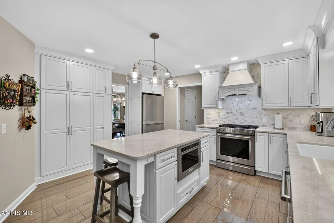
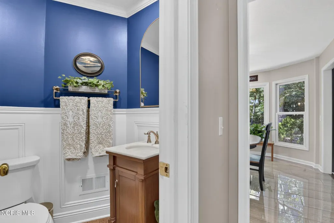
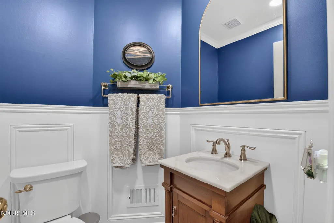
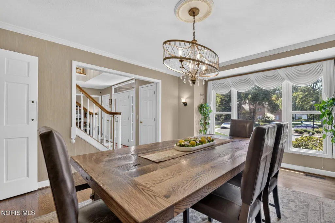
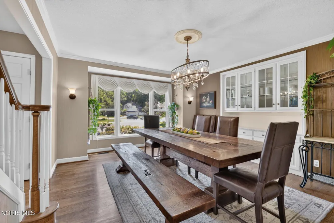
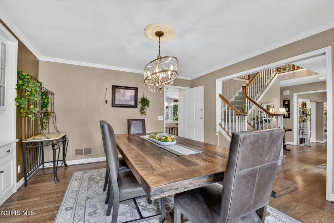
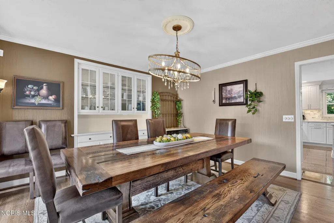
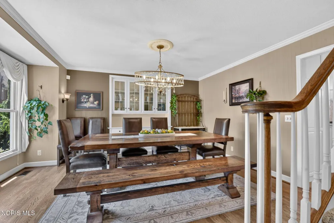
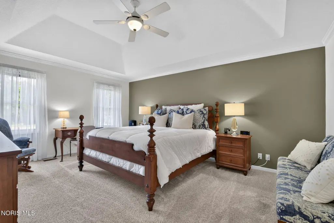
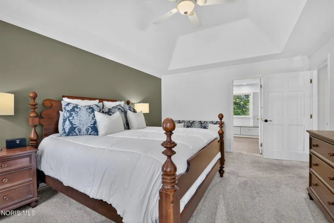
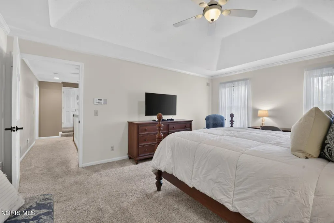
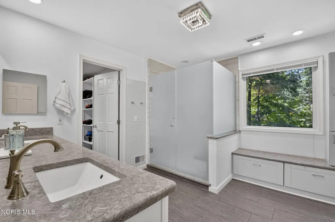
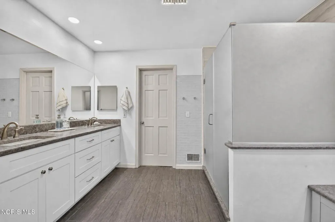
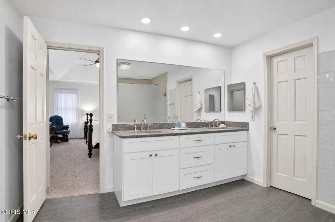
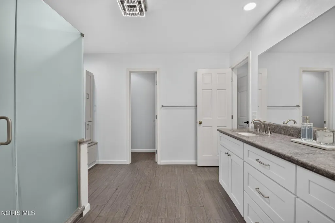
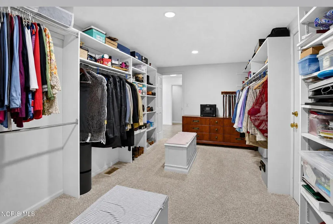
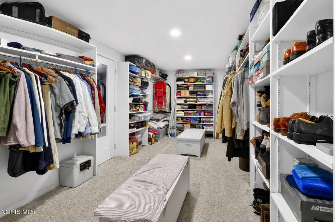
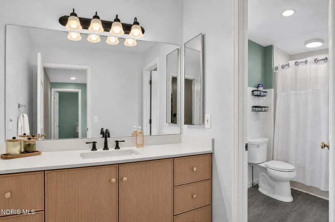
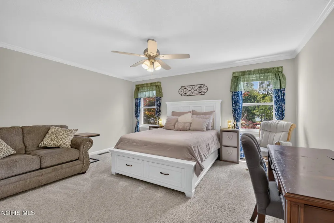
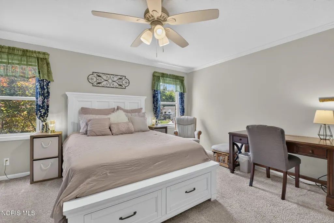
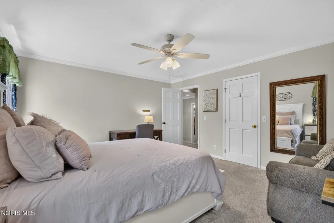
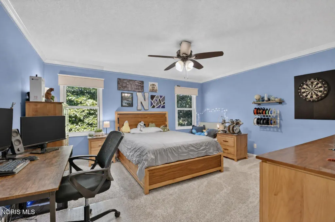
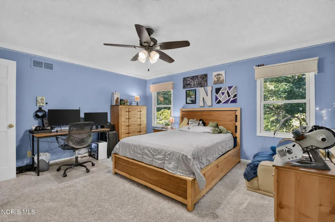
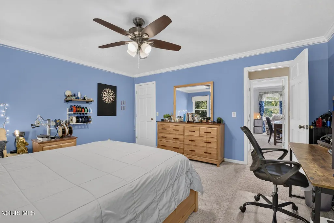
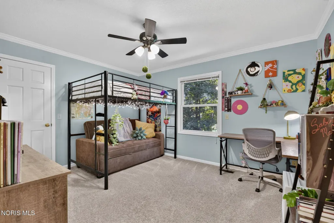
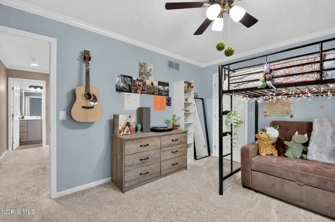
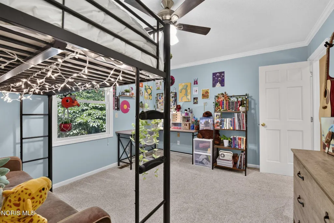
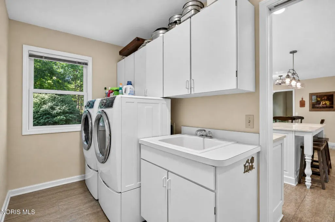
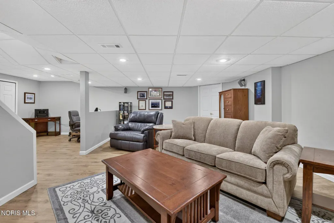
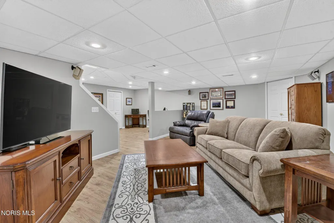
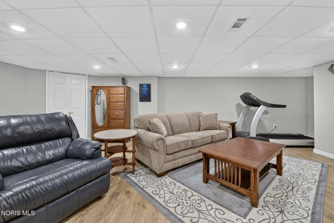
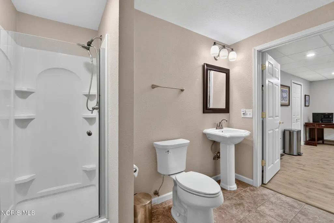
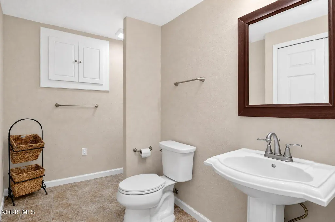
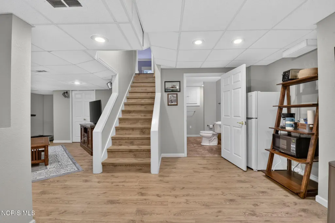
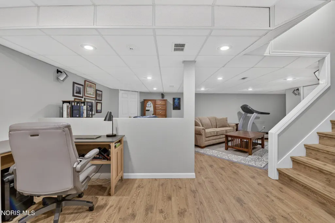
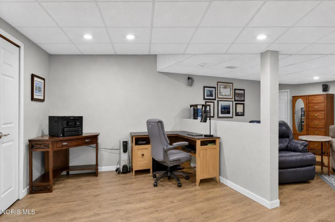
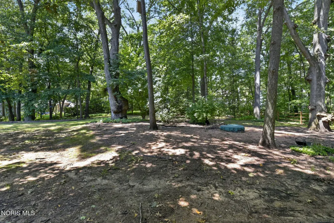
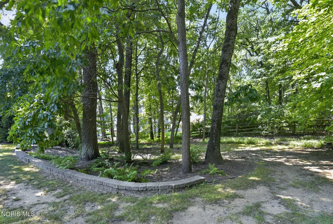
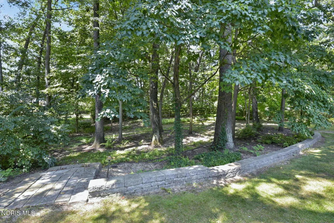
Timeless architecture, exceptional updates, and a private wooded setting come together beautifully in this stunning 4-bedroom, 3.5-bath home. Dramatic two-story foyer and grand staircase make an unforgettable first impression. Designed for both everyday living and entertaining, the main level features a beautiful library/office with custom built-ins and gas FP, a spacious family room with a charming window seat overlooking the wooded backyard, formal dining with charming built in cabinet, convenient main-floor laundry, remodeled powder room, and a completely renovated eat in kitchen that truly serves as the heart of the home. Completed in 2022, the kitchen showcases quartzite countertops, a marble backsplash, Merillat Masterpiece cabinetry, porcelain tile flooring, and a full suite of KitchenAid appliances that remain with the home. Designer light fixtures from Wolff throughout the home add warmth and sophistication. The spacious primary suite is a true retreat, featuring, a tray ceiling, an impressive walk-in closet that understood the assignment, and a beautifully updated ensuite bath with dual vanities and a large walk-in shower. Three additional generously sized bedrooms provide plenty of space for family and guests. The finished lower level expands your living space with room for recreation, hobbies, or entertaining, plus the convenience of a full bathroom. Outside, you'll find one of this home's most desirable features a beautifully landscaped backyard surrounded by mature trees that creates an exceptional sense of privacy. Whether you're enjoying your morning coffee from the family room window seat or relaxing on the redesigned stone paver patio, this outdoor space feels like your own secluded retreat. Every major improvement has already been made, allowing you to simply move in and enjoy. Over $100,000 has been invested in thoughtful updates over the past four years, including the stunning kitchen renovation, designer lighting, new carpet, LVP basement flooring, tankless water heater (2023), custom designed stone patio (2024), LeafFilter gutter system (2023), sump pump (2022), roof (2015), and approximately 10-year-old furnace and central air. Beautifully updated, meticulously maintained, and truly move-in ready, this is the kind of home buyers wait for.
| Elementary School | Middle School | High School |
|---|---|---|
| Crissey Elementary School | Springfield Middle School | Springfield High School |
| Price History | |
|---|---|
| 7/30/2026 | Listed $575,000 |
General Features
| Living Area | 3066 |
|---|---|
| Sewer | Private Sewer |
| Heating | Forced Air,Natural Gas |
| Cooling | Ceiling Fan(s),Central Air |
| Utilities | Electricity Connected,Sewer Connected,Water Connected |
| Possession | Negotiable |
| Roof | Shingle |
| Appliances | Dishwasher,Microwave,Water Heater,Convection Oven,Disposal,Gas Range,Refrigerator,Washer |
| HOA Fee | 150 |
| Garage Spaces | 2 |
| Association Fee Includes | Other |
| Patio/Porch Features | Rear Patio,Front Porch |
| Architectural Style | Country French |
| Construction Materials | Brick,Vinyl Siding |
| Year Built | 1994 |
| Property Subtype | Single Family Residence |
| Tax Year | 2025 |
| Parcel Number | 65-94184 |
| Community Features | Curbs |
| Assoc Fee Paid Per | Annually |
| County | Lucas |
| New Construction | false |
| Property Type | Residential |
| HOA | true |
| Attached Garage | false |
| Subdivision Name | Timber Ridge Estates |
| Garage Y/N | true |
| Total Rooms | 9 |
| Full Baths | 3 |
| Status | Active |
| High School | Springfield |
| City | Holland |
| Disclosures | Property Disclosure |
| High School District | Springfield |
| Lot Size Units | Acres |
| Lot Size Square Feet | 23594 |
| Carport Y/N | false |
| Elementary School | Crissey |
| Property Attached Y/N | false |
| Home Warranty Y/N | false |
| Middle/Junior High School | Springfield |
| Virtual Tour | https://www.propertypanorama.com/instaview/toledo/10011256 |
| Structure Type | House |
| Standard Status | Active |
| Occupancy Type | Owner |
| Year Built Source | Public Records |
Interior Features
| Interior Amenities | Built In Shower Chair,Cathedral Ceiling(s),Ceiling Fan(s),Crown Molding,Double Vanity,Drop Ceiling(s),Eat-in Kitchen,Entrance Foyer,Pantry,Primary Bathroom,Separate Shower,Tray Ceiling(s),Walk-In Closet(s) |
|---|---|
| Basement | Concrete,Partial,Sump Pump |
| Flooring | Carpet |
| Total Fireplaces | 1 |
| Fireplace Features | Gas,Glass Doors,Living Room |
| Total Stories | 2 |
| Common Walls | No Common Walls |
| Basement (Y/N) | true |
| Air Conditioning Y/N | true |
| Heating Y/N | true |
| Window Features | Bay Window(s),Window Screen(s),Window Treatments |
| Fireplace Y/N | true |
| Half Baths | 1 |
| Laundry Features | Main Level |
| Total Bedrooms | 4 |
| Below Grade Finished Area | 681 |
| LivingAreaSource | Public Records |
| Total Baths | 4 |
| Heating-Forced Air | true |
| Heating-Natural Gas | true |
Exterior Features
| Exterior Amenities | Fire Pit,Private Yard |
|---|---|
| Parking Features | Other,Attached Garage,Driveway,Garage Door Opener,Kitchen Level,Parking Pad,Private |
| Lot Features | Cul-De-Sac,Irregular Lot,Landscaped,Secluded,Sprinklers In Front,Sprinklers In Rear,Wooded |
| Water Source | Public |
| Total Parking | 6 |
| Lot Size Area | 0.54 |
| Foundation Details | Combination |
| Lot Dimensions | 54XIRREG |
| Lot Size Acres | 0.54 |
| Other Parking | LONG DRIVEWAY WITH ADDITIONAL PAD |
| Waterfront Y/N | false |
| Door Features | French Doors |
| Other Equipment | Irrigation Equipment,Sump Pump |
Amenities
- Foreclosure
- Views
- Short Sale
- New Construction
- Adult 55+
- Lease To Own
- No HOA Fees
- Furnished
- Primary On Main
- Air Conditioning
- Seller Finance
- Green
- Fixer Upper
- Horse
- Golf
- Fireplace
- Deck
- Garage
- Basement
- Pool
Property vs Single Family Average in 43528
Price
Year Built


 All information deemed reliable but not guaranteed. All properties are subject to prior sale, change or withdrawal. Neither listing broker(s) or information provider(s) shall be responsible for any typographical errors, misinformation, misprints and shall be held totally harmless. Listing(s) information is provided for consumers personal, non-commercial use and may not be used for any purpose other than to identify prospective properties consumers may be interested in purchasing. Information on this
 NORIS | Toledo Regional Association of REALTORS® All information deemed reliable but not guaranteed. All properties are subject to prior sale, change or withdrawal. Neither listing broker(s) or information provider(s) shall be responsible for any typographical errors, misinformation, misprints and shall be held totally harmless. Listing(s) information is provided for consumer's personal, non-commercial use and may not be used for any purpose other than to identify prospective properties consumers
