
Address
151 S Beverly Avenue, Austintown, OH
Price
$ 224,900
Property Attributes
- MLS#5238863
- TypeSingle Family
- Listing Status Active
- CountyMahoning
- CityAustintown
- NeighborhoodBeverly Hills Rep
- Zip44515
- Style
- Year Built1954
- Taxes$ 1842
- Price$ 224,900
- Bedrooms3
- Full Bathrooms2
- Half Bathrooms0
- Sqr Footage1292
- Lot Size0.238 Acres
Data Source:
MLSNow
Property Description
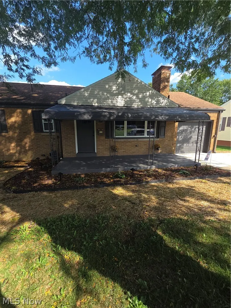
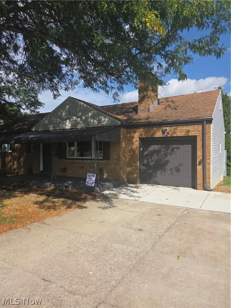
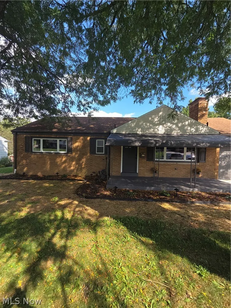
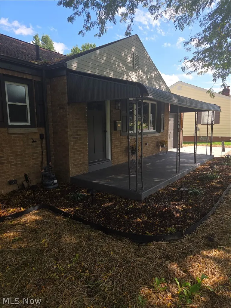
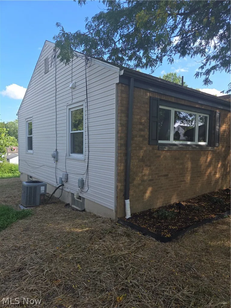
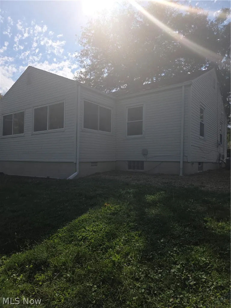
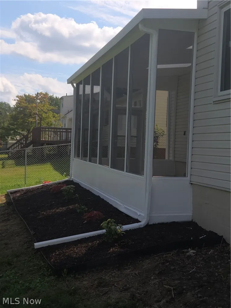
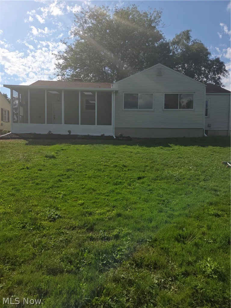
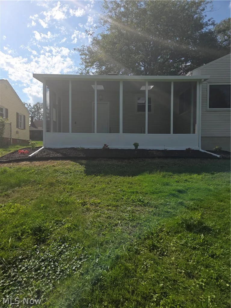
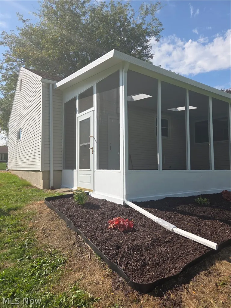
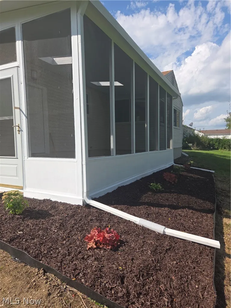
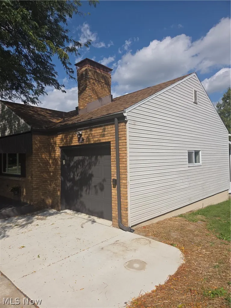
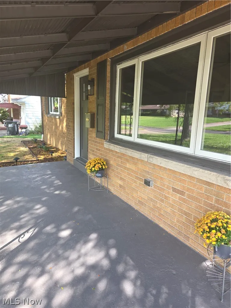
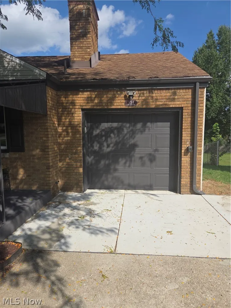
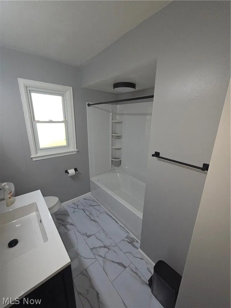
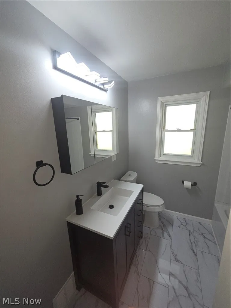
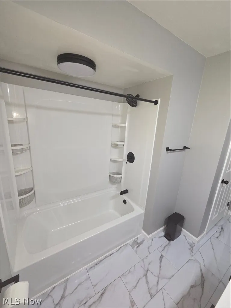
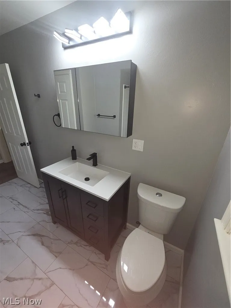
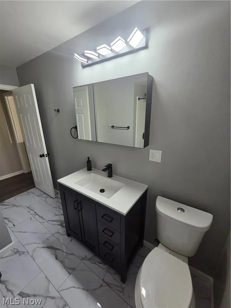
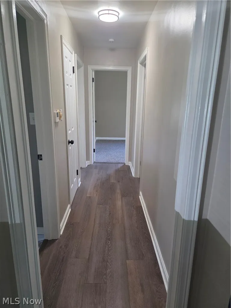
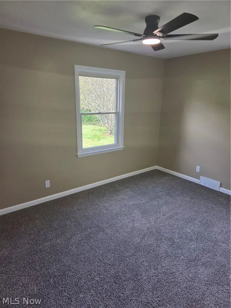
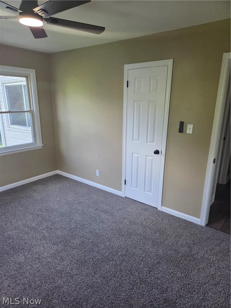
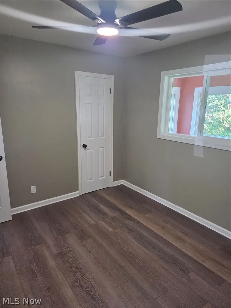
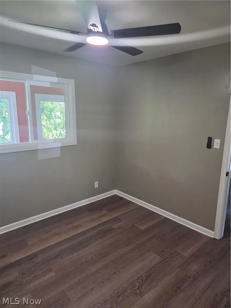
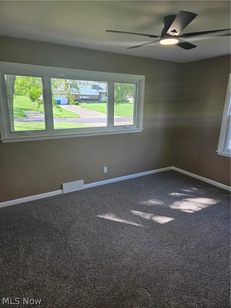
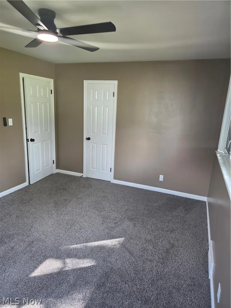
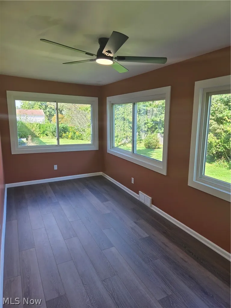
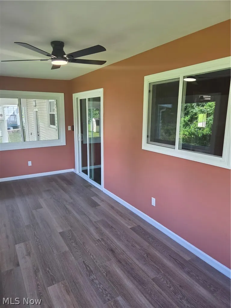
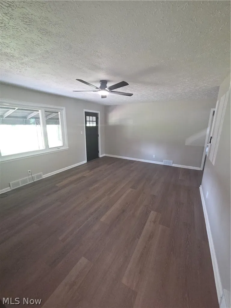
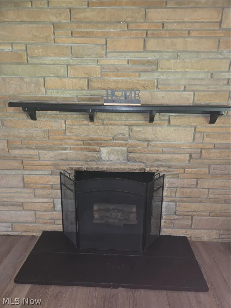
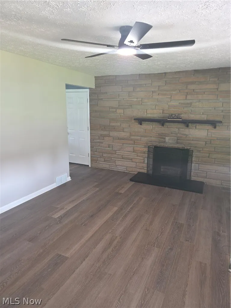
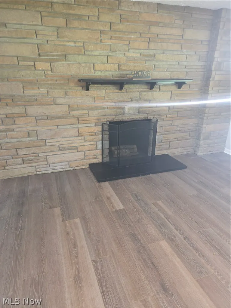
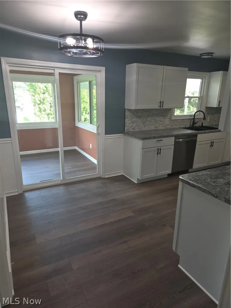
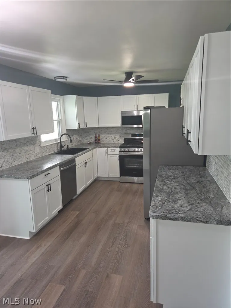
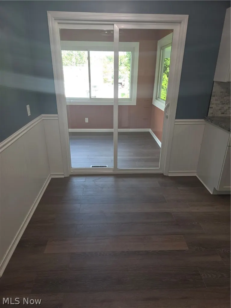
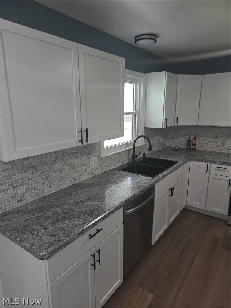
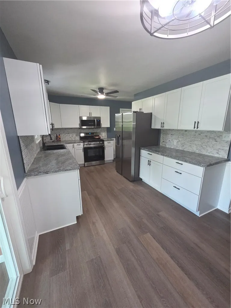
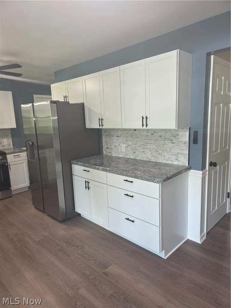
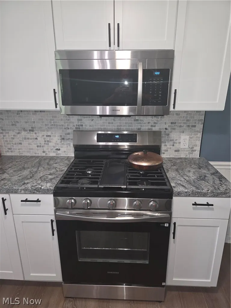
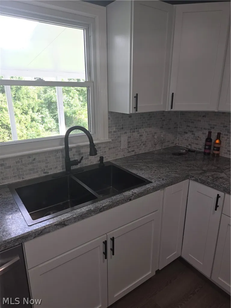
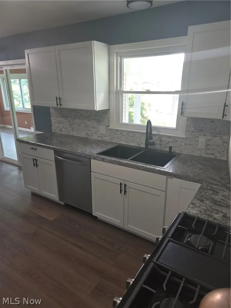
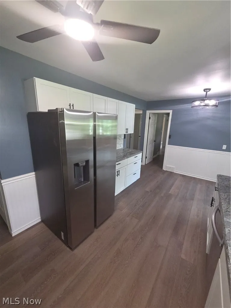
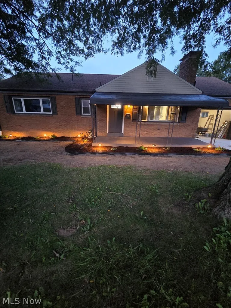
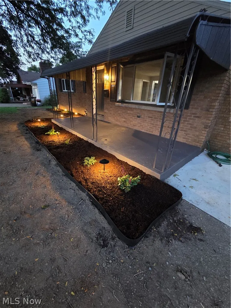
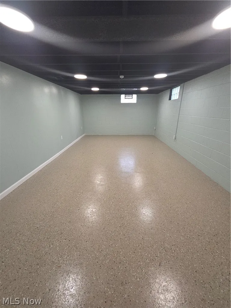
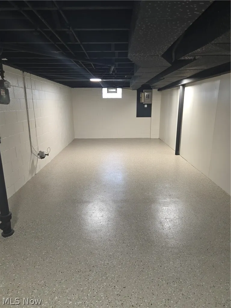
Are you looking for a new construction home but can't afford it? This home has been lovingly remodeled over the past 8 months and may be as close to a new home as you can get! The garage floor is all new concrete as is the slab immediately in front of the garage. New schedule 40 pipe underground carries rainwater away to help keep the basement dry. If it is front yard scenery you want to take in, you can do so on the covered front porch with epoxy paint, new lighting and mailbox. The porch overlooks the new landscaping with weed barrier, edging, new shade-tolerant plants, fresh mulch, decorative fountain and hardwired landscape lighting for beautiful night views! Out back is a screened in sunroom with skylights for a bright and breezy view of the backyard. All new exterior steel doors, fashionably painted, keep the home secure. Inside, you'll step onto luxurious hybrid flooring throughout most of the home. 2 of the 3 bedrooms are carpeted for softness underfoot. Fresh paint covers every square inch of this home. We have added some style with new 6-panel doors throughout with all black hardware and black ceiling fans with LED lighting and remote controls. The upstairs bath has an all-new tub, surround, fixtures, vanity, flooring and LED lighting. An exhaust fan/light combo ensure moisture is properly vented outside. A rebuilt from scratch basement bath features a tiled shower and surround, tile flooring, new vanity and toilet and LED lighting. The kitchen is also brand new with new, white, shaker-style cabinets, textured laminate countertops and black sink fixtures and double bowl sink. Brand new appliances are also included. Another place for relaxation is the enclosed Florida room with large windows for a great outdoor view. The living room is exceptionally large and features a brick wall with a fireplace for your wintertime enjoyment. And if the upper level doesn't provide enough room, the basement features a partially finished area and a new laundry area.
| Price History | |
|---|---|
| 9/11/2026 | Listed $224,900 |
General Features
| Sewer | Public Sewer |
|---|---|
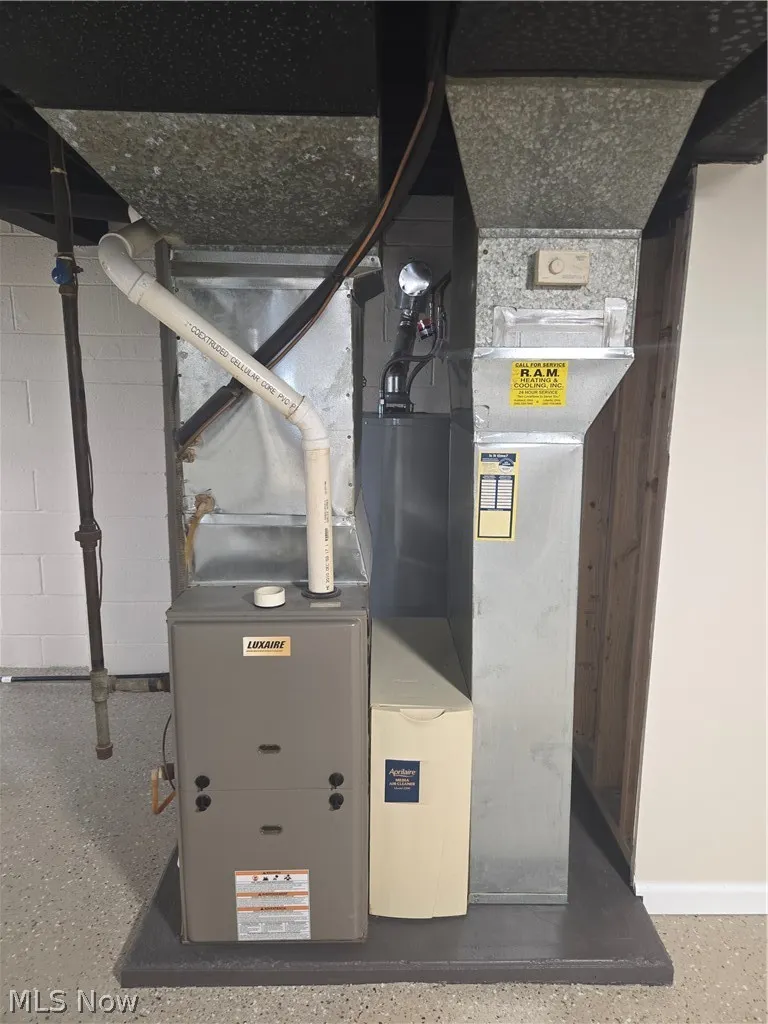
| Heating | Forced Air,Fireplace(s),Gas |
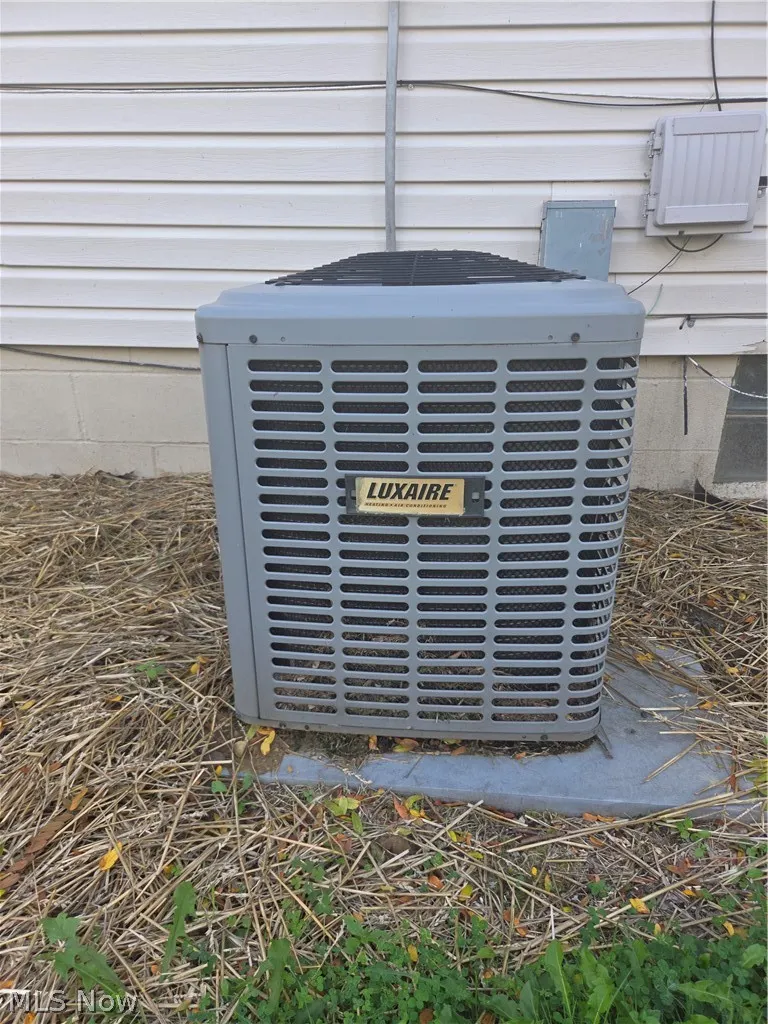
| Cooling | Attic Fan,Central Air,Ceiling Fan(s) |
| Possession | Delivery Of Deed |
| Roof | Asphalt,Fiberglass |
| Appliances | Dishwasher,Microwave,Range,Refrigerator |
| Garage Spaces | 1 |
| Patio/Porch Features | Awning(s),Rear Porch,Enclosed,Front Porch,Patio,Porch,Screened |
| Architectural Style | Ranch |
| Security Features | Smoke Detector(s) |
| Construction Materials | Brick,Vinyl Siding |
| Year Built | 1954 |
| Stories Count | 1 |
| Township | Austintown Twp |
| Levels | One |
| Property Subtype | Single Family Residence |
| Tax Year | 2025 |
| County | Mahoning |
| Property Type | Residential |
| HOA | false |
| Attached Garage | true |
| Subdivision Name | Beverly Hills Rep |
| Garage Y/N | true |
| Total Rooms | 7 |
| Full Baths | 2 |
| Status | Active |
| Directions | Between Elmwood and Mahoning Ave |
| ModificationTimestamp | 2026-09-13T23:52:55.997-00:00 |
| City | Austintown |
| Disclosures | Owner Is Listing Agent,Principal is Real Estate Licensed |
| High School District | Austintown LSD - 5001 |
| Lot Size Units | Acres |
| Carport Y/N | false |
| Land Lease Y/N | false |
| Tax Annual Amount | 1842 |
| Home Warranty Y/N | true |
| Property Condition | Updated/Remodeled |
| Living Area Units | Square Feet |
| Standard Status | Active |
| Occupancy Type | Vacant |
| Middle/Junior School District | Austintown LSD - 5001 |
| Elementary School District | Austintown LSD - 5001 |
| Year Built Source | Public Records |
| Property Sub Type Additional | Single Family Residence |
| PostalCity | YOUNGSTOWN |
| Legal Description | LOT 2496 74 X 140 WICKCLIFFE REPLAT |
Interior Features
| Interior Amenities | Ceiling Fan(s) |
|---|---|
| Basement | Full,Partially Finished |
| Total Fireplaces | 1 |
| Fireplace Features | Wood Burning |
| Total Stories | 1 |
| Basement (Y/N) | true |
| Air Conditioning Y/N | true |
| Heating Y/N | true |
| Fireplace Y/N | true |
| Above Grade Finished Area | 1292 |
| Laundry Features | Gas Dryer Hookup,In Basement |
| Total Bedrooms | 3 |
| Main Level Bedrooms | 3 |
| Main Level Bathrooms | 1 |
| Above Grade Finished Area Source | Assessor |
| Total Baths | 2 |
Exterior Features
| Exterior Amenities | Awning(s),Rain Gutters |
|---|---|
| Parking Features | Attached,Concrete,Garage |
| Lot Features | Back Yard,Landscaped |
| Water Source | Public |
| Lot Size Area | 0.238 |
| Foundation Details | Block |
| Lot Size Acres | 0.238 |
| Lot Size Source | Assessor |
| Waterfront Y/N | false |
Amenities
- Foreclosure
- Views
- Short Sale
- New Construction
- Adult 55+
- Lease To Own
- No HOA Fees
- Furnished
- Primary On Main
- Air Conditioning
- Seller Finance
- Green
- Fixer Upper
- Horse
- Golf
- Fireplace
- Deck
- Garage
- Basement
- Pool
Property vs Single Family Average in 44515
Price
Taxes
Year Built

 © MLS Now, INC - Northern Ohio Regional Multiple Listing Service All information deemed reliable but not guaranteed. All properties are subject to prior sale, change or withdrawal. Neither listing broker(s) or information provider(s) shall be responsible for any typographical errors, misinformation, misprints and shall be held totally harmless. Listing(s) information is provided for consumer's personal, non-commercial use and may not be used for any purpose other than to identify prospective
 All information deemed reliable but not guaranteed. All properties are subject to prior sale, change or withdrawal. Neither listing broker(s) or information provider(s) shall be responsible for any typographical errors, misinformation, misprints and shall be held totally harmless. Listing(s) information is provided for consumers personal, non-commercial use and may not be used for any purpose other than to identify prospective properties consumers may be interested in purchasing. Information on this
 NORIS | Toledo Regional Association of REALTORS® All information deemed reliable but not guaranteed. All properties are subject to prior sale, change or withdrawal. Neither listing broker(s) or information provider(s) shall be responsible for any typographical errors, misinformation, misprints and shall be held totally harmless. Listing(s) information is provided for consumer's personal, non-commercial use and may not be used for any purpose other than to identify prospective properties consumers
