
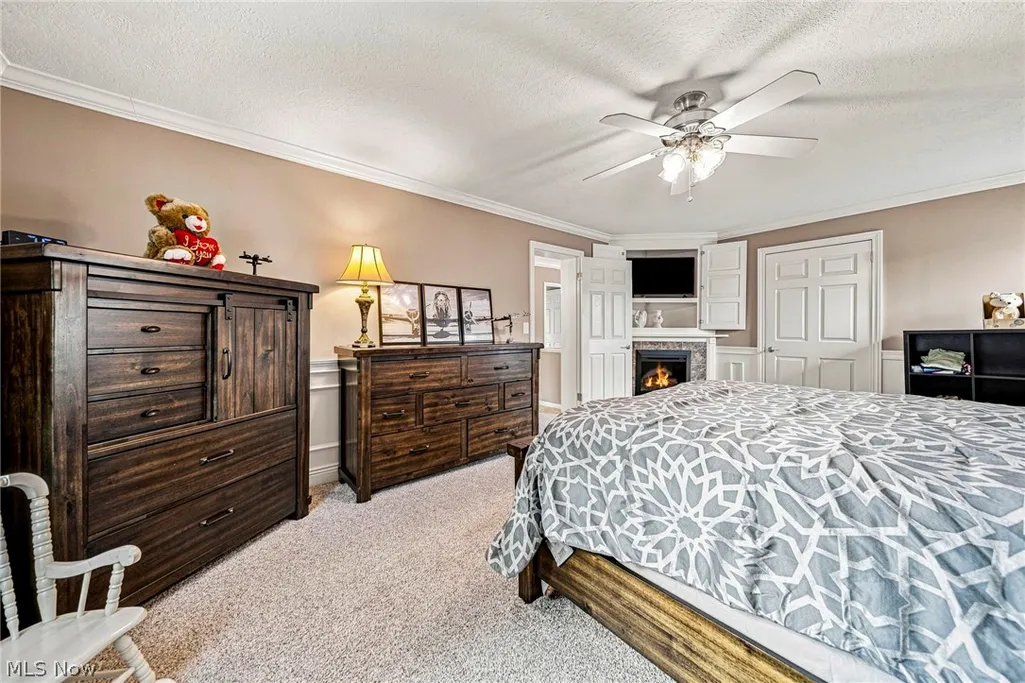
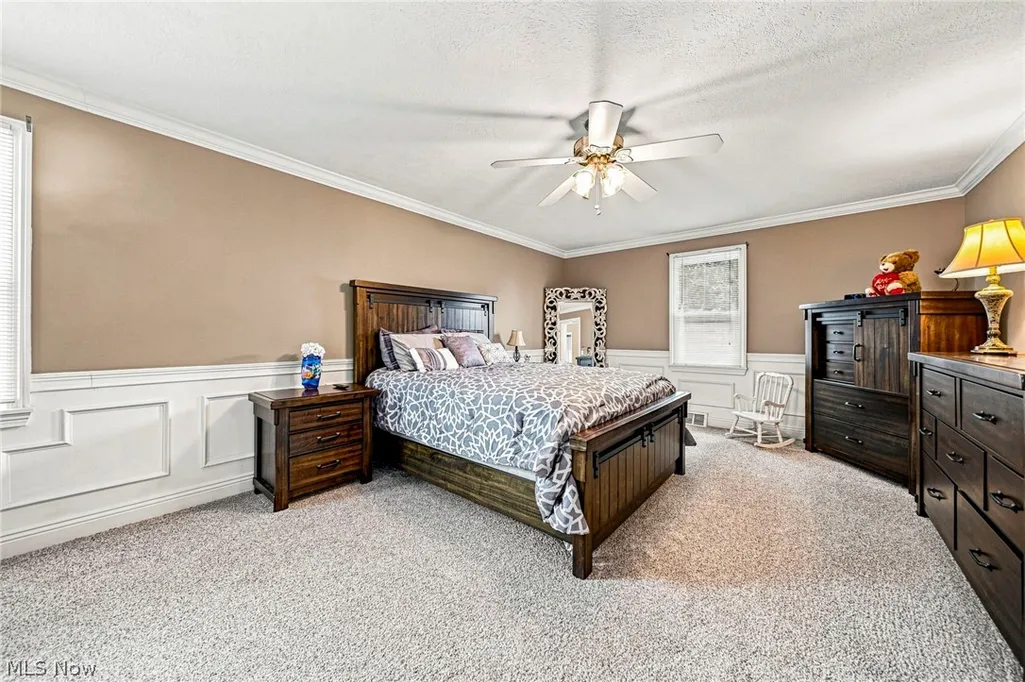
Primary on Main
Address
474 Bowhall Road, Painesville, OH
Price
$ 450,000
Property Attributes
- MLS#5236561
- TypeSingle Family
- Listing Status Pending
- CountyLake
- CityPainesville
- NeighborhoodPainesville Township 01
- Zip44077
- Style
- Year Built1906
- Taxes$ 4134
- Price$ 450,000
- Bedrooms4
- Full Bathrooms1
- Half Bathrooms1
- Sqr Footage2252
- Lot Size3.25 Acres
Data Source:
MLSNow
Property Description
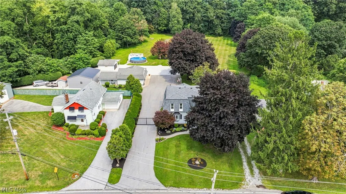
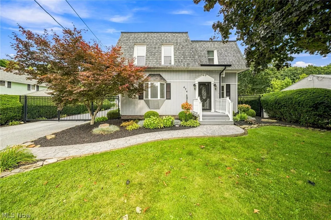
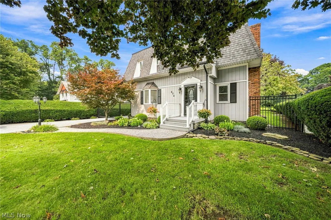
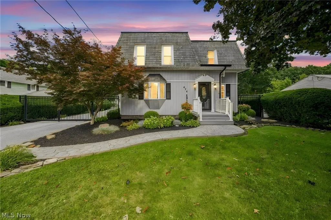
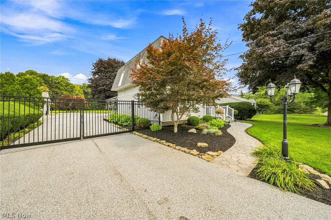
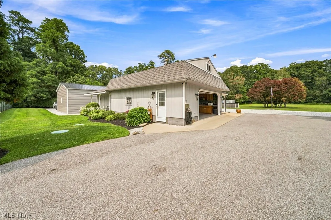
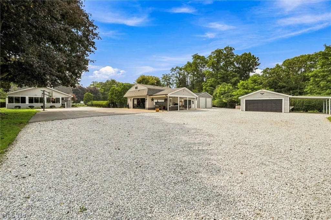
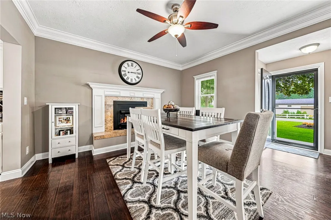
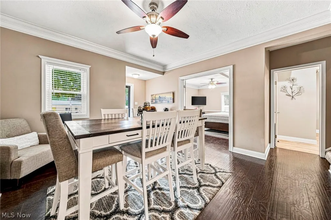
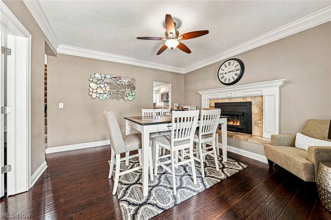
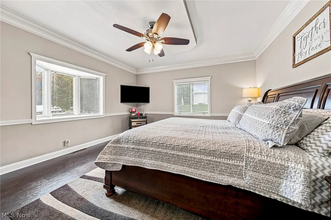
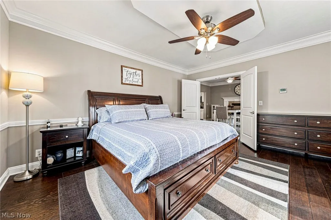
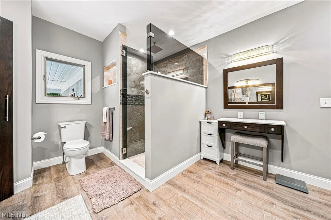
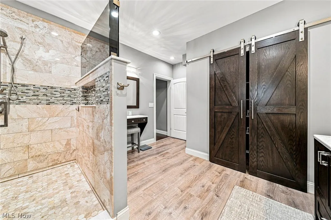
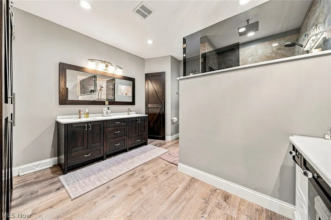
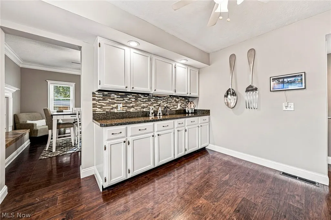
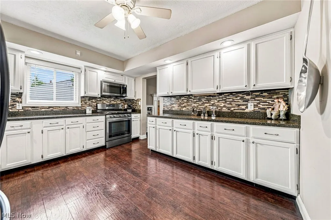
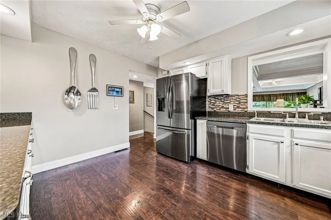
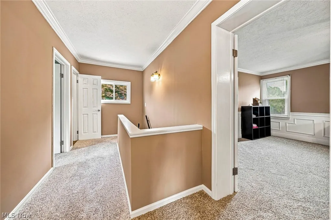
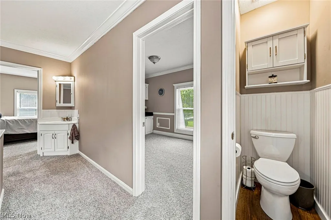
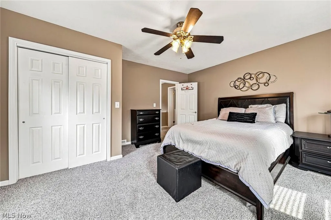
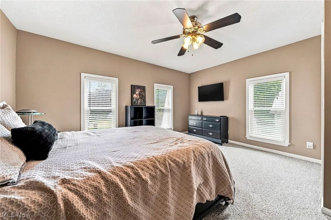
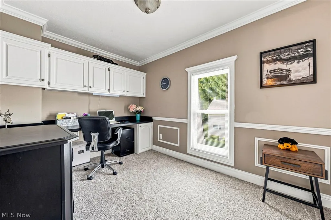
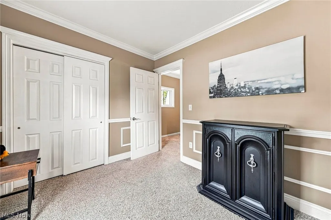
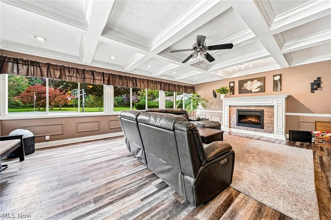
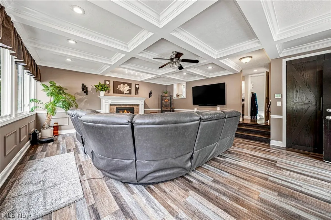
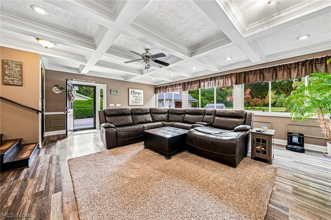
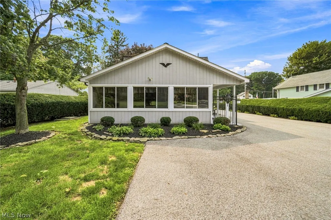
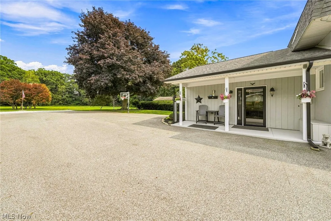
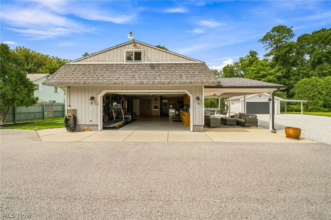
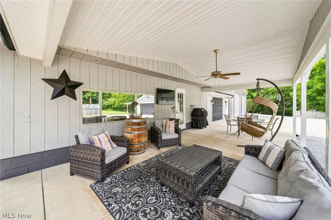
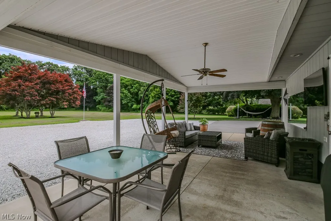
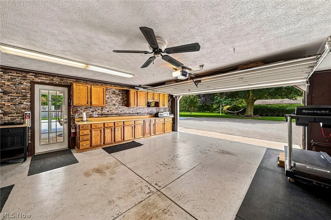
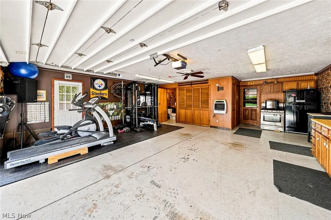
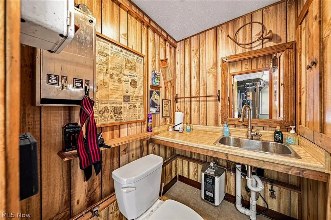
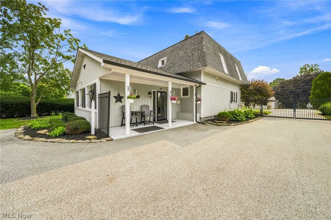
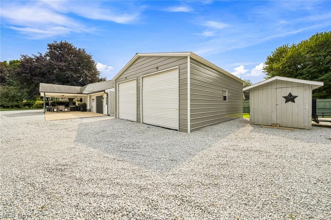
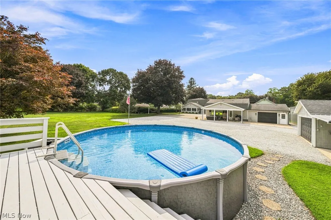
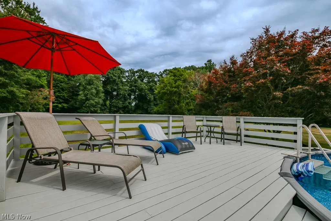
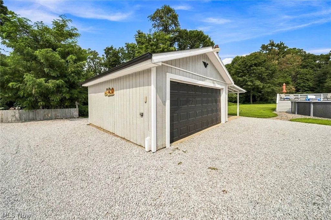
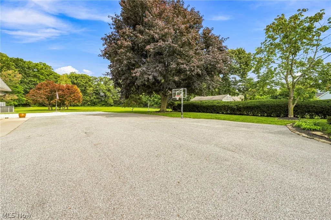
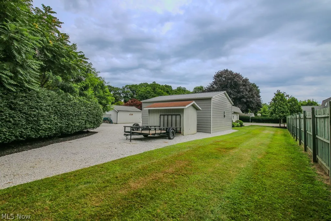
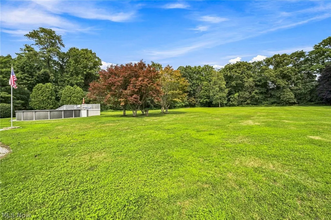
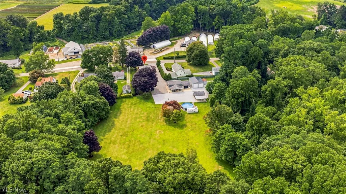
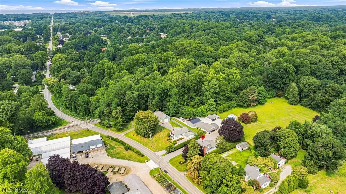
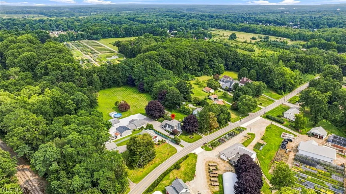
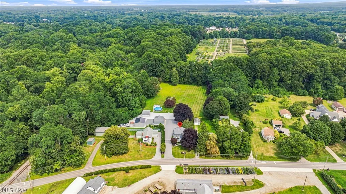
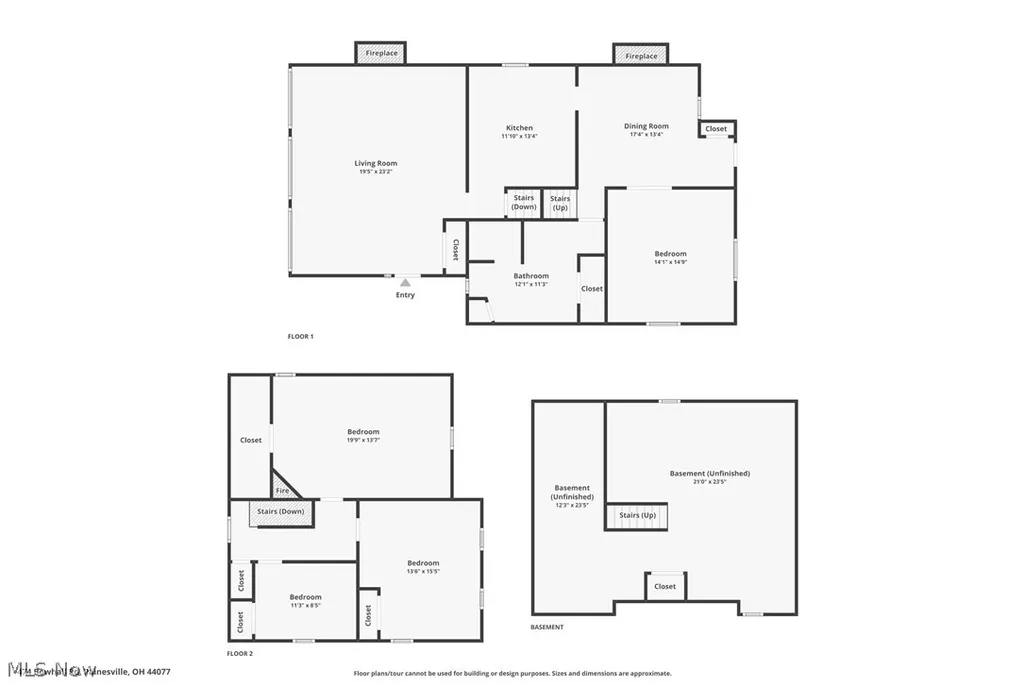
A RARE FIND FOR THE CAR COLLECTOR, HOBBYIST OR ANYONE CRAVING SPACE, PRIVACY & POSSIBILITY! This remarkable property combines historic character, modern updates and an incredible setting. Tucked behind a gated driveway on 3.25 private acres lined with mature trees, it offers exceptional space and privacy. And then there are the garages! With seven garage spaces, two carports and an oversized garage capable of accommodating an RV or boat, this is truly a dream for the car collector, woodworker or hobbyist. Imagine yard games with family and friends, riding four-wheelers, hosting summer gatherings or simply enjoying the peace and quiet of your own private retreat. This home has been thoughtfully remodeled from top to bottom and beautifully maintained. The stunning great room features a dramatic coffered ceiling, while the dining room is warmed by a cozy fireplace. One of the home’s most desirable improvements is the addition of a first-floor primary suite with a beautiful glamour bath—providing the convenience of main-floor living without sacrificing space upstairs. The second floor offers another spacious primary bedroom with a walk-in closet, plus two additional generously sized bedrooms. The heated garage/gym area takes entertaining to another level with an additional bathroom, working stove, cabinetry and countertops—perfect for summer parties, game days or hobbies. Beautifully decorated, meticulously maintained and move-in ready, this property offers country-style living while keeping you close to shopping, everyday conveniences and Lake Erie. Properties offering this combination of acreage, privacy, garage space and a beautifully updated home rarely come along. If you’ve been waiting for something truly special—this is the one!
| Price History | |
|---|---|
| 8/15/2026 | Listed $450,000 |
General Features
| Sewer | Septic Tank |
|---|---|
| Heating | Forced Air,Gas |
| Cooling | Central Air |
| Possession | Negotiable |
| Roof | Asphalt,Composition,Fiberglass |
| Appliances | Dryer,Dishwasher,Microwave,Range,Washer |
| Garage Spaces | 7 |
| Patio/Porch Features | Deck,Patio,Porch |
| Architectural Style | Other |
| Pool Features | Above Ground |
| Construction Materials | Block,Stone,Wood Siding |
| Year Built | 1906 |
| View | Trees/Woods |
| Stories Count | 2 |
| Township | Painesville Twp |
| Levels | Two |
| Property Subtype | Single Family Residence |
| Tax Year | 2025 |
| County | Lake |
| Property Type | Residential |
| HOA | false |
| Attached Garage | false |
| Subdivision Name | Painesville Township 01 |
| Garage Y/N | true |
| Other Structures | Carport(s),Garage(s),Outbuilding,Pole Barn,RV/Boat Storage,Shed(s),Storage |
| Total Rooms | 7 |
| Full Baths | 1 |
| Status | Pending |
| Directions | OH2 East to OH535 West -exit 225 to Bowhall Rd |
| ModificationTimestamp | 2026-08-20T15:36:17.923-00:00 |
| City | Painesville |
| High School District | Riverside LSD Lake- 4306 |
| Lot Size Units | Acres |
| Carport Spaces | 2 |
| Carport Y/N | true |
| Property Attached Y/N | false |
| Land Lease Y/N | false |
| Tax Annual Amount | 4134 |
| Home Warranty Y/N | false |
| Virtual Tour | https://www.zillow.com/view-imx/4f7c57e5-0446-4453-9265-47c22f777b53?wl=true&setAttribution=mls&initialViewType=pano |
| Living Area Units | Square Feet |
| Standard Status | Pending |
| Occupancy Type | Owner |
| Middle/Junior School District | Riverside LSD Lake- 4306 |
| Elementary School District | Riverside LSD Lake- 4306 |
| Property Sub Type Additional | Single Family Residence |
| PostalCity | CONCORD TOWNSHIP |
| Legal Description | T 1 L 11 A BOWHALL RD 65.48 |
Interior Features
| Interior Amenities | Ceiling Fan(s),Entrance Foyer,Granite Counters,Primary Downstairs |
|---|---|
| Basement | Full |
| Total Fireplaces | 3 |
| Fireplace Features | Family Room,Heatilator |
| Total Stories | 2 |
| Basement (Y/N) | true |
| Air Conditioning Y/N | true |
| Heating Y/N | true |
| Window Features | Blinds |
| Fireplace Y/N | true |
| Above Grade Finished Area | 2252 |
| Half Baths | 1 |
| Laundry Features | In Basement |
| Total Bedrooms | 4 |
| Below Grade Finished Area | 782.55 |
| Main Level Bedrooms | 1 |
| Main Level Bathrooms | 1 |
| Below Grade Finished Area Source | Owner |
| Above Grade Finished Area Source | Realist |
| Total Baths | 2 |
Exterior Features
| Fencing | Partial |
|---|---|
| Parking Features | Asphalt,Carport,Detached Carport,Driveway,Detached,Garage Faces Front,Garage,Garage Door Opener,Heated Garage,Other,Oversized,Paved,Parking Pad,Private,RV Garage,Garage Faces Rear,RV Access/Parking,Garage Faces Side,Workshop in Garage,Water Available |
| Lot Features | Landscaped,Private,Wooded |
| Water Source | Public |
| Lot Size Area | 3.25 |
| Lot Size Acres | 3.25 |
| Lot Size Source | Public Records |
| Waterfront Y/N | false |
Amenities
- Foreclosure
- Views
- Short Sale
- New Construction
- Adult 55+
- Lease To Own
- No HOA Fees
- Furnished
- Primary On Main
- Air Conditioning
- Seller Finance
- Green
- Fixer Upper
- Horse
- Golf
- Fireplace
- Deck
- Garage
- Basement
- Pool
Property vs Single Family Average in 44077
Price
Taxes
Year Built

 © MLS Now, INC - Northern Ohio Regional Multiple Listing Service All information deemed reliable but not guaranteed. All properties are subject to prior sale, change or withdrawal. Neither listing broker(s) or information provider(s) shall be responsible for any typographical errors, misinformation, misprints and shall be held totally harmless. Listing(s) information is provided for consumer's personal, non-commercial use and may not be used for any purpose other than to identify prospective
 All information deemed reliable but not guaranteed. All properties are subject to prior sale, change or withdrawal. Neither listing broker(s) or information provider(s) shall be responsible for any typographical errors, misinformation, misprints and shall be held totally harmless. Listing(s) information is provided for consumers personal, non-commercial use and may not be used for any purpose other than to identify prospective properties consumers may be interested in purchasing. Information on this
 NORIS | Toledo Regional Association of REALTORS® All information deemed reliable but not guaranteed. All properties are subject to prior sale, change or withdrawal. Neither listing broker(s) or information provider(s) shall be responsible for any typographical errors, misinformation, misprints and shall be held totally harmless. Listing(s) information is provided for consumer's personal, non-commercial use and may not be used for any purpose other than to identify prospective properties consumers
