


Address
3413 Stillwood Boulevard, Stow, OH
Price
$ 499,900
Property Attributes
- MLS#5232902
- TypeSingle Family
- Listing Status Pending
- CountySummit
- CityStow
- NeighborhoodStillwood Sub Ph 3
- Zip44224
- Style
- Year Built2014
- Taxes$ 7802
- Price$ 499,900
- Bedrooms4
- Full Bathrooms2
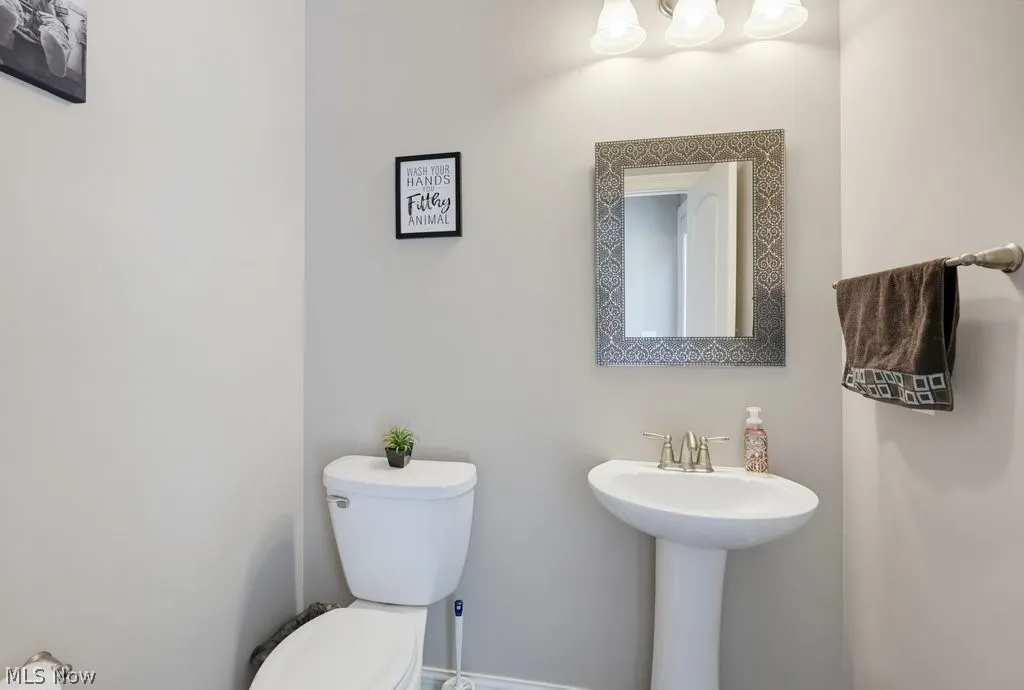
- Half Bathrooms1
- Sqr Footage2703
- Lot Size0.2015 Acres
Data Source:
MLSNow
Property Description
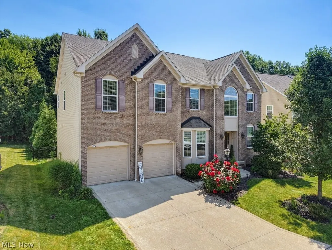
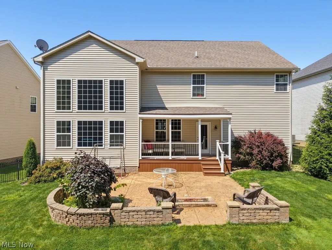
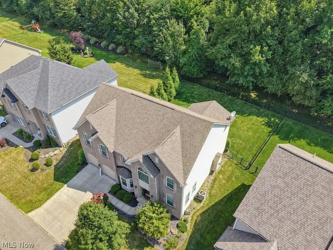
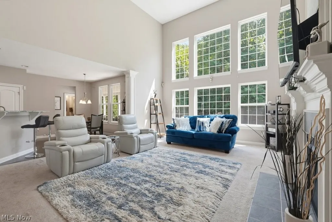
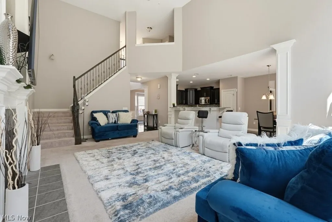
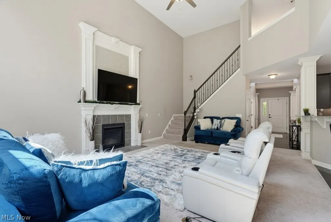
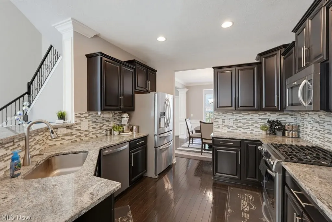
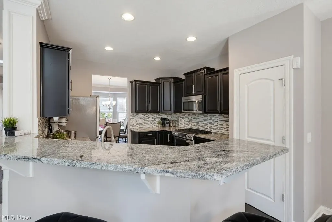
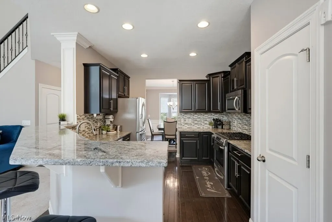
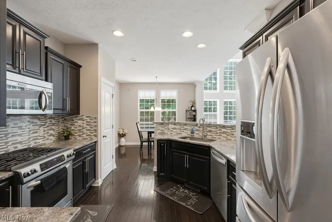
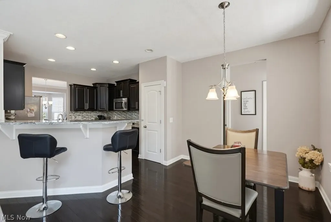
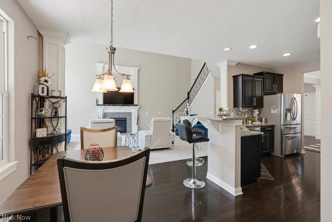
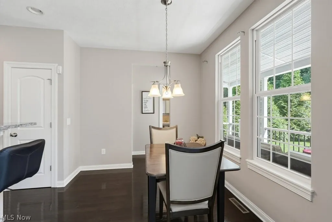
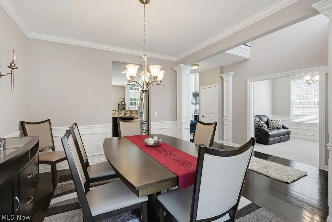
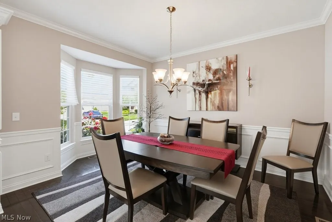
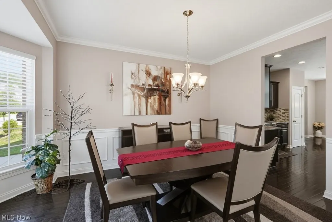
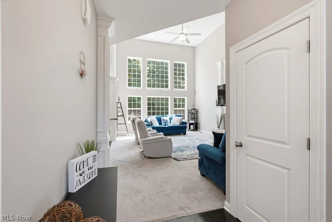
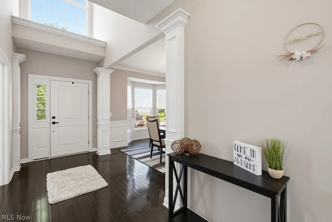
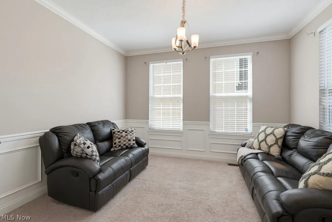
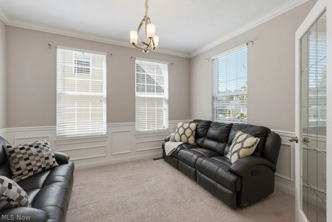
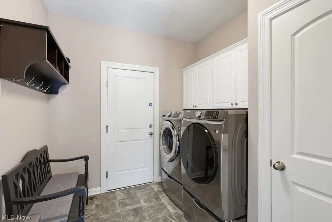
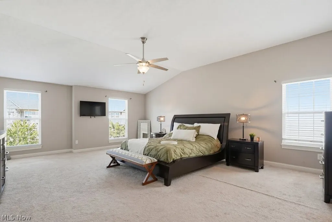
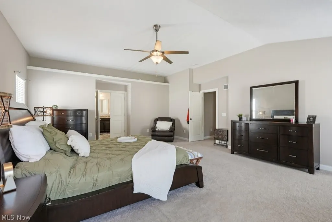
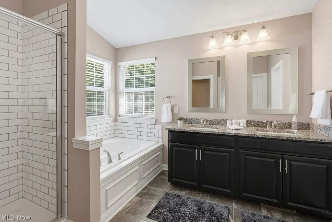
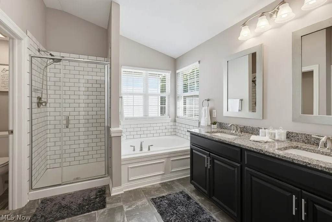
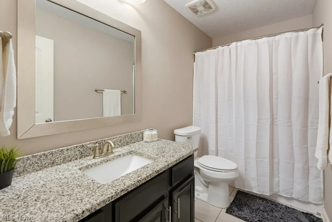
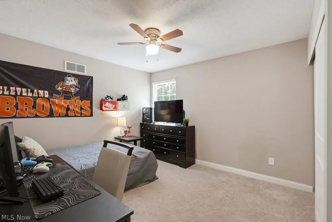
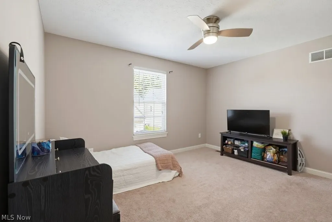
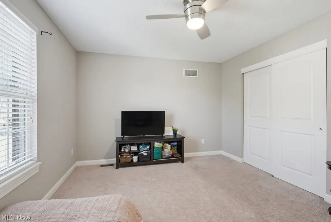
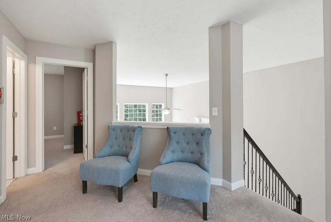
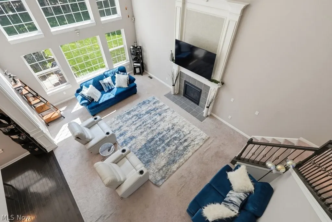
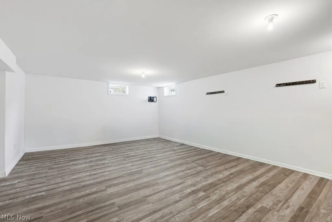
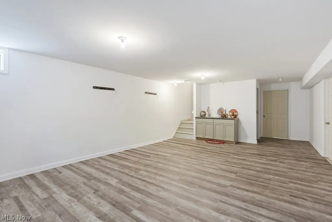
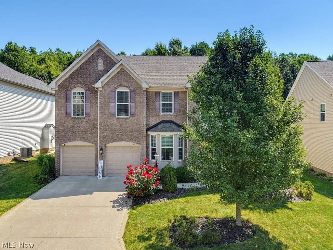
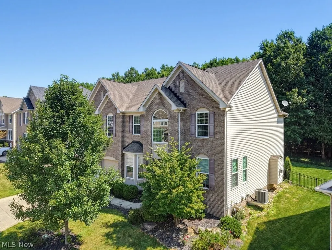
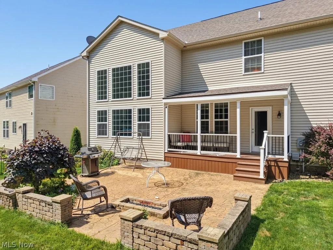
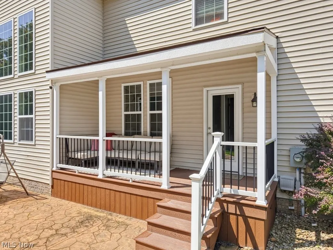
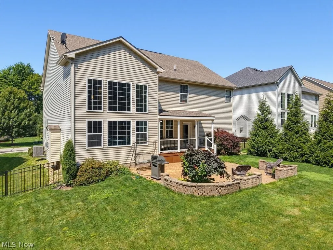
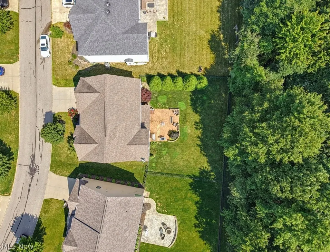
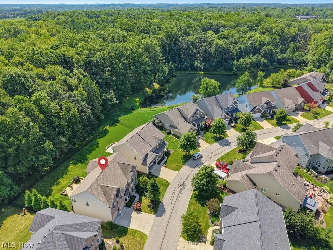
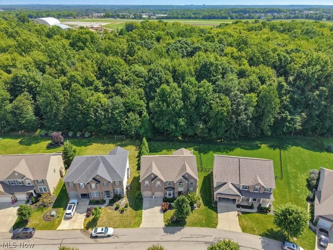
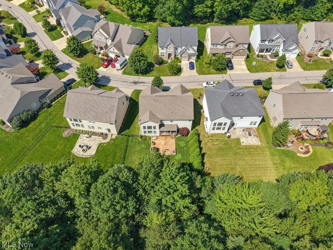
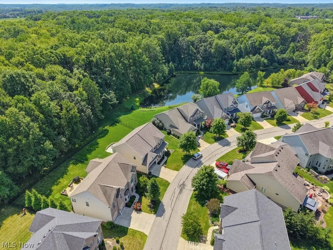
Welcome to 3413 Stillwood Blvd, an exceptional Colonial nestled in the desirable Stillwood community of Stow. Built in 2014, this beautifully appointed 4-bedroom, 2.5-bath home offers more than 3,100 square feet of finished living space, including a partially finished lower level, and combines timeless elegance with modern comfort. From the moment you enter, you’ll appreciate the thoughtful design and spacious, light-filled interiors. The impressive family room features a gas-log fireplace, creating a warm and inviting gathering space. The kitchen offers a generous layout with a dining area and modern appliances, while the formal dining room provides the perfect setting for entertaining. A first-floor office adds flexibility for today’s lifestyle, whether used as a private workspace, study, or additional sitting room. Upstairs, the luxurious primary suite offers an expansive retreat with a private bath, while three additional bedrooms provide plenty of space for family and guests. The full basement adds even more versatility with a finished recreation area, utility space, and bath rough-in for future expansion. Step outside to your private backyard retreat featuring a covered rear porch, stamped concrete patio, fire pit, and fully fenced yard with gate—perfect for relaxing, entertaining, and enjoying summer evenings. A three-car attached garage provides exceptional parking and storage space. Located within the Stow-Munroe Falls City School District and offering the amenities of Stillwood HOA, including common-area maintenance and recreation, pickle ball courts, this home delivers the space, sophistication, and lifestyle today's discerning buyer is looking for. Luxury, functionality, and an exceptional Stow location come together at 3413 Stillwood Blvd. Schedule your private showing and experience this remarkable home for yourself.
| Price History | |
|---|---|
| 8/10/2026 | Listed $499,900 |
General Features
| Sewer | Public Sewer |
|---|---|
| Heating | Forced Air,Gas |
| Cooling | Central Air,Ceiling Fan(s) |
| Possession | Negotiable |
| Roof | Asphalt,Fiberglass |
| Appliances | Built-In Oven,Dishwasher,Disposal,Microwave,Range,Refrigerator,Washer |
| HOA Fee | 93 |
| Garage Spaces | 3 |
| Association Fee Includes | Association Management,Common Area Maintenance,Recreation Facilities |
| Patio/Porch Features | Rear Porch,Covered,Patio |
| Architectural Style | Colonial |
| Security Features | Carbon Monoxide Detector(s),Smoke Detector(s) |
| Construction Materials | Brick,Vinyl Siding |
| Year Built | 2014 |
| Stories Count | 2 |
| Township | Stow |
| Levels | Two |
| Property Subtype | Single Family Residence |
| Tax Year | 2025 |
| Assoc Fee Paid Per | Monthly |
| County | Summit |
| Property Type | Residential |
| HOA | true |
| Attached Garage | true |
| Subdivision Name | Stillwood Sub Ph 3 |
| Garage Y/N | true |
| Total Rooms | 8 |
| Full Baths | 2 |
| Status | Pending |
| Directions | Route 59/Kent Road to Stillwood (Near Redemption Chapel Stow) |
| ModificationTimestamp | 2026-08-16T23:41:50.047-00:00 |
| City | Stow |
| Association Name | Stillwood HOA |
| High School District | Stow-Munroe Falls CS - 7714 |
| Lot Size Units | Acres |
| Carport Y/N | false |
| Property Attached Y/N | false |
| Land Lease Y/N | false |
| Tax Annual Amount | 7802 |
| Home Warranty Y/N | false |
| Living Area Units | Square Feet |
| Standard Status | Pending |
| Occupancy Type | Owner |
| Middle/Junior School District | Stow-Munroe Falls CS - 7714 |
| Elementary School District | Stow-Munroe Falls CS - 7714 |
| Year Built Source | Public Records |
| Property Sub Type Additional | Single Family Residence |
| PostalCity | STOW |
| Legal Description | STILLWOOD SUBDIVISION PHASE 3 LOT 52 RN 55938668 |
Interior Features
| Basement | Full,Partially Finished,Bath/Stubbed |
|---|---|
| Total Fireplaces | 1 |
| Fireplace Features | Family Room,Gas Log |
| Basement (Y/N) | true |
| Air Conditioning Y/N | true |
| Heating Y/N | true |
| Window Features | Blinds |
| Fireplace Y/N | true |
| Above Grade Finished Area | 2703 |
| Half Baths | 1 |
| Laundry Features | Main Level |
| Total Bedrooms | 4 |
| Below Grade Finished Area | 400 |
| Main Level Bathrooms | 1 |
| Below Grade Finished Area Source | Owner |
| Above Grade Finished Area Source | Realist |
| Total Baths | 3 |
Exterior Features
| Exterior Amenities | Fire Pit |
|---|---|
| Fencing | Back Yard,Fenced,Gate |
| Parking Features | Attached,Concrete,Garage Faces Front,Garage,Garage Door Opener |
| Water Source | Public |
| Lot Size Area | 0.2015 |
| Foundation Details | Block |
| Lot Size Acres | 0.2015 |
| Lot Size Source | Public Records |
| Waterfront Y/N | false |
Amenities
- Foreclosure
- Views
- Short Sale
- New Construction
- Adult 55+
- Lease To Own
- No HOA Fees
- Furnished
- Primary On Main
- Air Conditioning
- Seller Finance
- Green
- Fixer Upper
- Horse
- Golf
- Fireplace
- Deck
- Garage
- Basement
- Pool
Property vs Single Family Average in 44224
Price
Taxes
Year Built

 © MLS Now, INC - Northern Ohio Regional Multiple Listing Service All information deemed reliable but not guaranteed. All properties are subject to prior sale, change or withdrawal. Neither listing broker(s) or information provider(s) shall be responsible for any typographical errors, misinformation, misprints and shall be held totally harmless. Listing(s) information is provided for consumer's personal, non-commercial use and may not be used for any purpose other than to identify prospective
 All information deemed reliable but not guaranteed. All properties are subject to prior sale, change or withdrawal. Neither listing broker(s) or information provider(s) shall be responsible for any typographical errors, misinformation, misprints and shall be held totally harmless. Listing(s) information is provided for consumers personal, non-commercial use and may not be used for any purpose other than to identify prospective properties consumers may be interested in purchasing. Information on this
 NORIS | Toledo Regional Association of REALTORS® All information deemed reliable but not guaranteed. All properties are subject to prior sale, change or withdrawal. Neither listing broker(s) or information provider(s) shall be responsible for any typographical errors, misinformation, misprints and shall be held totally harmless. Listing(s) information is provided for consumer's personal, non-commercial use and may not be used for any purpose other than to identify prospective properties consumers
