
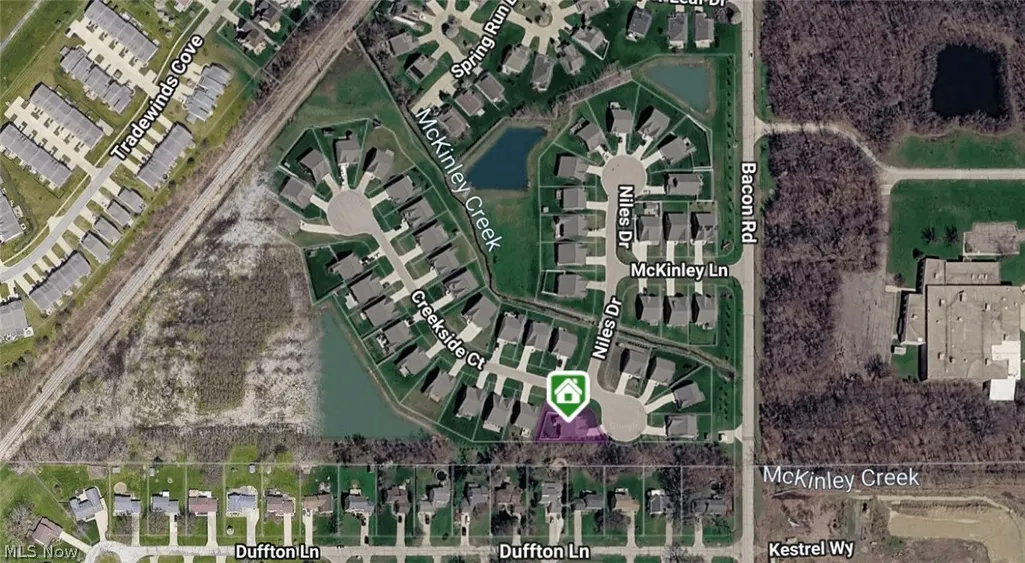
Address
1718 Creekside Court, Painesville, OH
Price
$ 400,000
Property Attributes
- MLS#5228203
- TypeSingle Family
- Listing Status Pending
- CountyLake
- CityPainesville
- NeighborhoodMckinley Crossing Sub
- Zip44077
- Style
- Year Built2025
- Taxes$ 52
- Price$ 400,000
- Bedrooms3
- Full Bathrooms3
- Half Bathrooms0
- Sqr Footage1421
- Lot Size0.241 Acres
Data Source:
MLSNow
Property Description
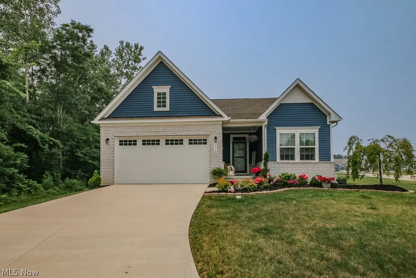
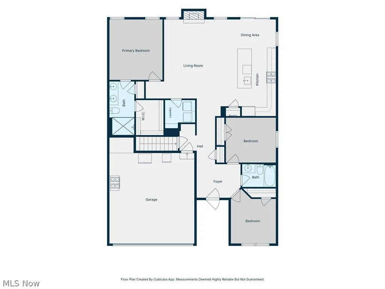
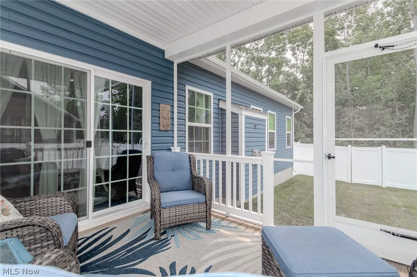
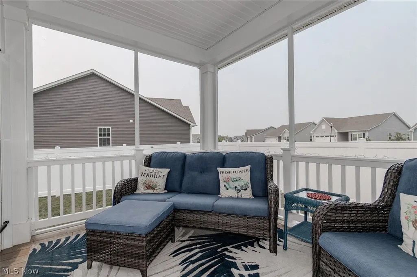
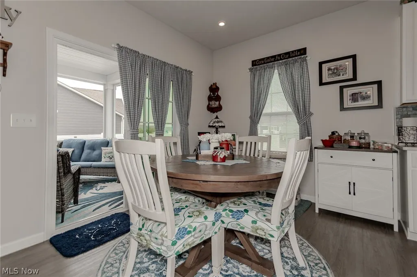
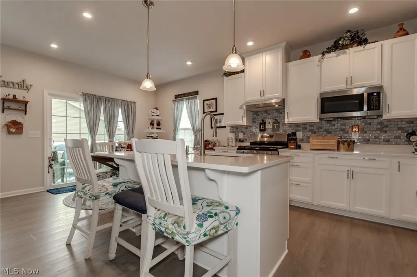
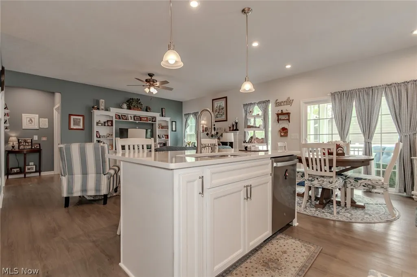
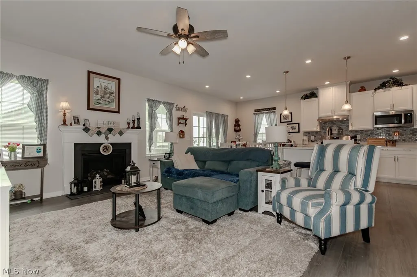
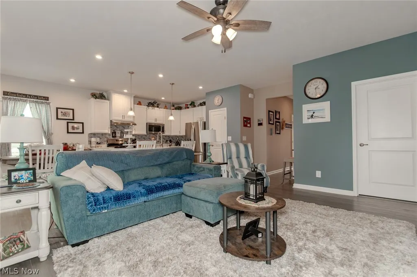
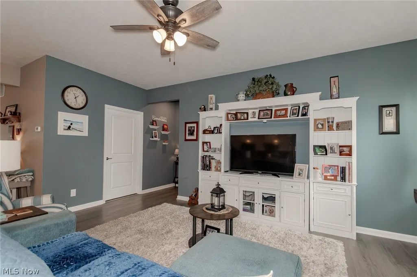
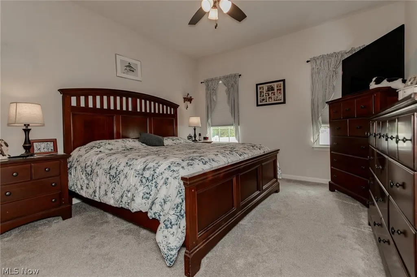
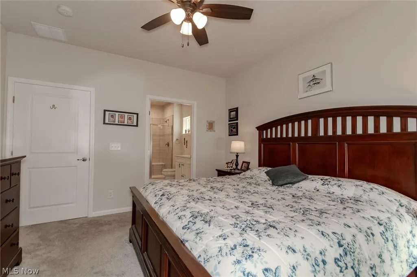
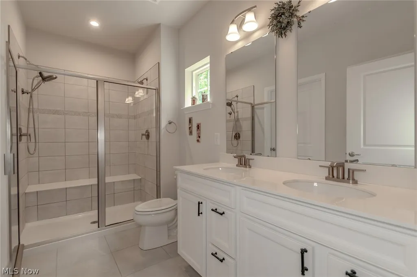
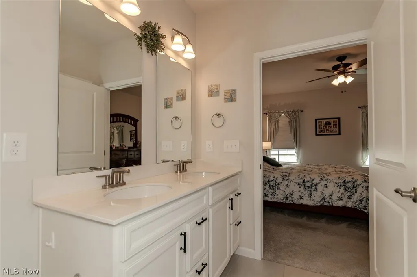
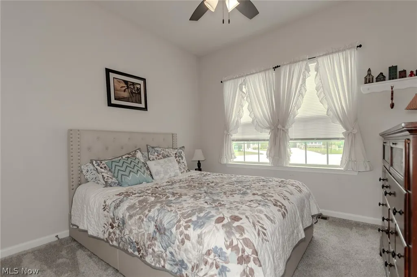
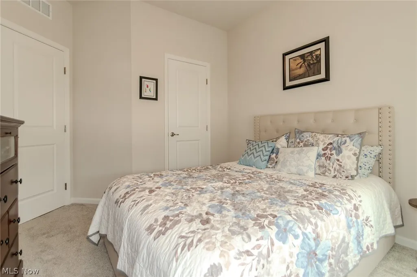
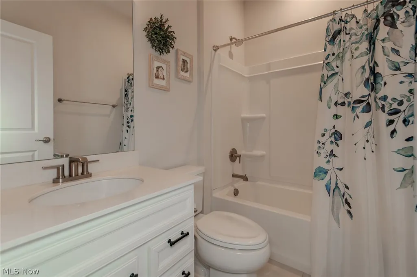
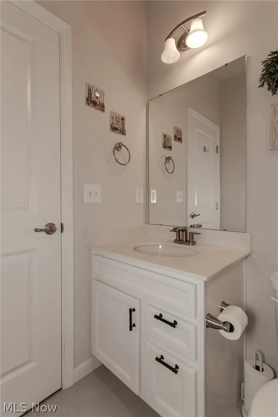
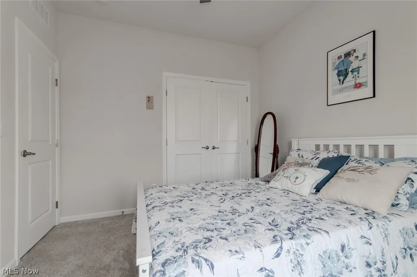
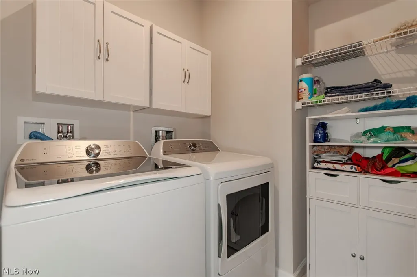
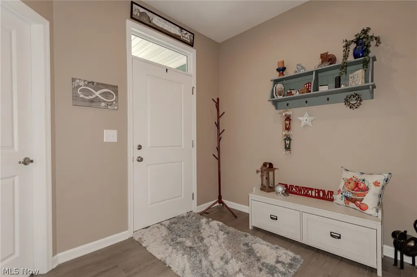
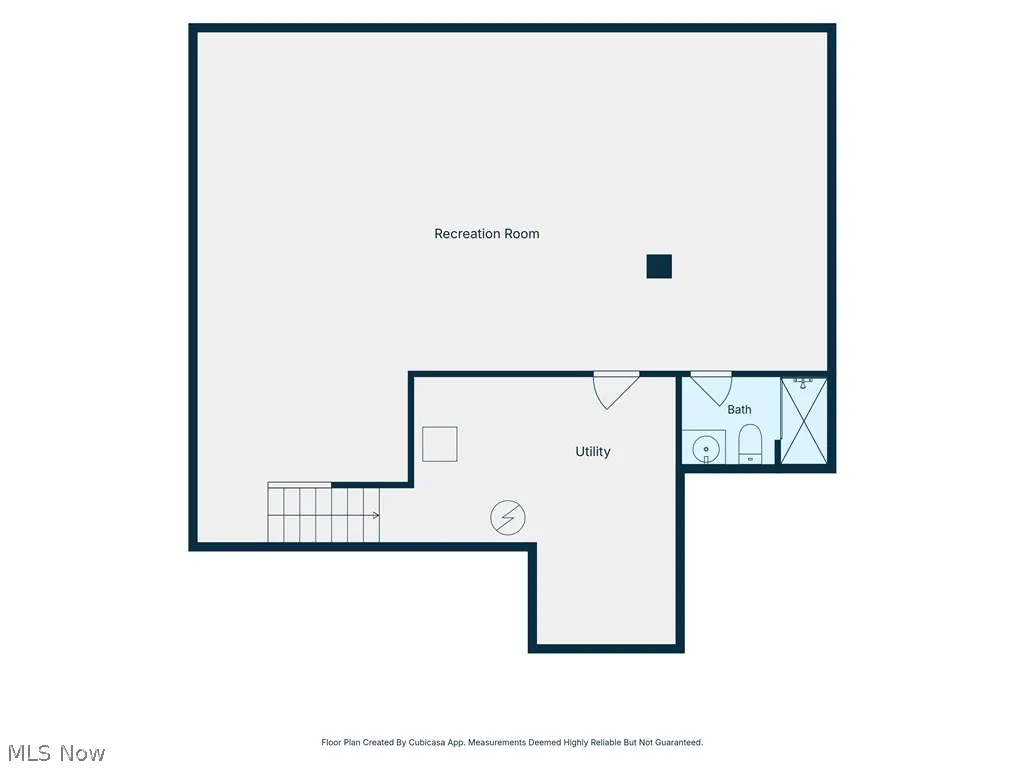
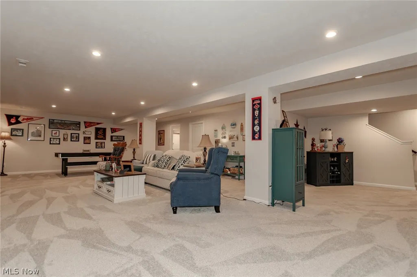
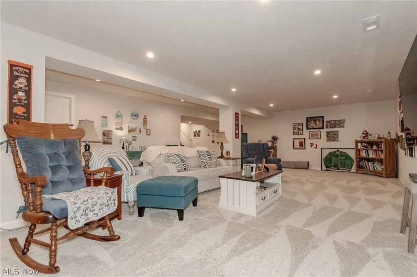
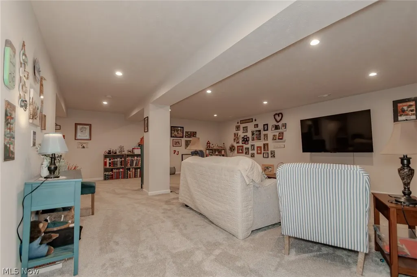
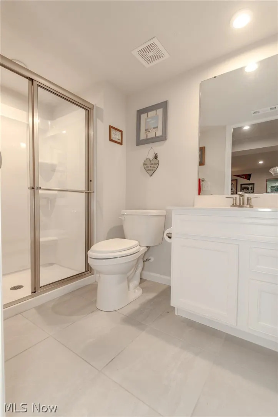
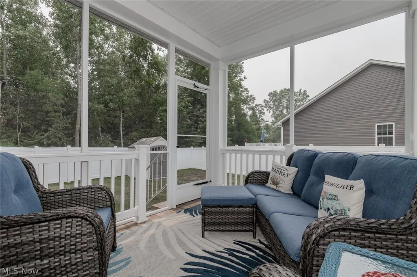
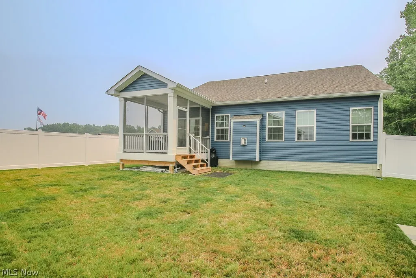
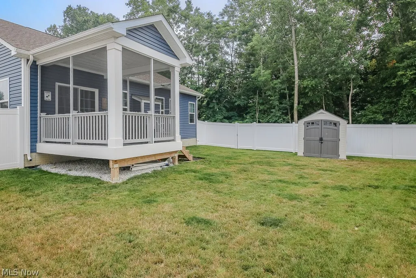
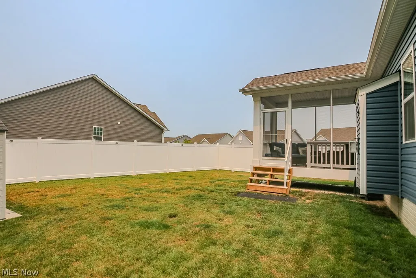
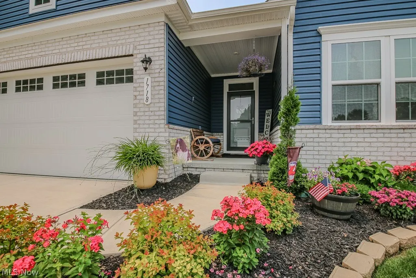
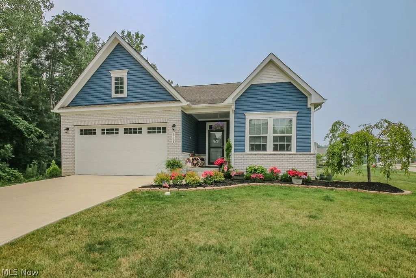
Looking for a new ranch? Want a cul-de-sac? This home has both and was built in 2025 with a total of 2404 sq ft of living area. There are three spacious bedrooms, three full baths and a finished basement. Nice open foyer welcomes your guests. There are 2 bedrooms and a full bathroom in the front of the home. The entrance to the 2-car garage and basement is located off the foyer and has its own little nock area. In the back of the home is the great room with gas fireplace and is open to the dining area and gourmet kitchen with a breakfast bar. The owner's suite includes a double sink vanity, walk in shower and large walk-in closet. The finished basement level with full bathroom adds even more space for entertaining and a huge storage area. Relax in the screen porch off the dining area that leads to the fenced backyard with a storage shed. This floor plan in 1421 on the first floor, 983 finished square footage in the basement and 438 square footage of unfinished storage area. All appliances, furnace, A/C, water tank, screened porch, fence, shed were installed 2025.
| Price History | |
|---|---|
| 7/20/2026 | Listed $400,000 |
General Features
| Sewer | Public Sewer |
|---|---|
| Heating | Forced Air,Gas |
| Cooling | Central Air |
| Possession | Negotiable |
| Roof | Asphalt,Fiberglass |
| Appliances | Dishwasher,Microwave,Range,Refrigerator |
| HOA Fee | 350 |
| Garage Spaces | 2 |
| Association Fee Includes | Common Area Maintenance |
| Patio/Porch Features | Porch,Screened |
| Architectural Style | Ranch |
| Security Features | Smoke Detector(s) |
| Construction Materials | Brick,Vinyl Siding |
| Year Built | 2025 |
| Stories Count | 1 |
| Township | Painesville Twp |
| Levels | One |
| Property Subtype | Single Family Residence |
| Tax Year | 2025 |
| Assoc Fee Paid Per | Semi-Annually |
| County | Lake |
| Property Type | Residential |
| HOA | true |
| Attached Garage | true |
| Subdivision Name | Mckinley Crossing Sub |
| Facing Direction | East |
| Garage Y/N | true |
| Other Structures | Shed(s) |
| Total Rooms | 6 |
| Full Baths | 3 |
| Status | Pending |
| Directions | Bacon Rd to McKinley Lane-left on Niles Dr-At stop sign of Creekside Ct. blue house right across from the stop sign driveway is on Cul-De-Sac. Turn left to circle the cul-de-sac. |
| ModificationTimestamp | 2026-08-27T21:38:27.143-00:00 |
| City | Painesville |
| Association Name | McKinley Crossing Homeowners |
| High School District | Riverside LSD Lake- 4306 |
| Lot Size Units | Acres |
| Carport Y/N | false |
| Land Lease Y/N | false |
| Tax Annual Amount | 52.72 |
| Home Warranty Y/N | false |
| Living Area Units | Square Feet |
| Standard Status | Pending |
| Occupancy Type | Owner |
| Middle/Junior School District | Riverside LSD Lake- 4306 |
| Elementary School District | Riverside LSD Lake- 4306 |
| Year Built Source | Owner |
| Property Sub Type Additional | Single Family Residence |
| PostalCity | PAINESVILLE |
| Legal Description | LOT 1 TRACT 1 |
Interior Features
| Interior Amenities | Ceiling Fan(s),Open Floorplan,Recessed Lighting,Walk-In Closet(s) |
|---|---|
| Basement | Full,Finished,Storage Space,Sump Pump |
| Total Fireplaces | 1 |
| Fireplace Features | Gas Log,Gas Starter |
| Basement (Y/N) | true |
| Air Conditioning Y/N | true |
| Heating Y/N | true |
| Fireplace Y/N | true |
| Above Grade Finished Area | 1421 |
| Laundry Features | Main Level |
| Total Bedrooms | 3 |
| Below Grade Finished Area | 983 |
| Main Level Bedrooms | 3 |
| Main Level Bathrooms | 2 |
| Below Grade Finished Area Source | Builder |
| Above Grade Finished Area Source | Builder |
| Total Baths | 3 |
Exterior Features
| Exterior Amenities | Private Yard |
|---|---|
| Fencing | Back Yard,Vinyl |
| Parking Features | Attached,Garage |
| Lot Features | Cul-De-Sac,Dead End |
| Water Source | Public |
| Lot Size Area | 0.241 |
| Lot Size Acres | 0.241 |
| Lot Size Source | Public Records |
| Waterfront Y/N | false |
Amenities
- Foreclosure
- Views
- Short Sale
- New Construction
- Adult 55+
- Lease To Own
- No HOA Fees
- Furnished
- Primary On Main
- Air Conditioning
- Seller Finance
- Green
- Fixer Upper
- Horse
- Golf
- Fireplace
- Deck
- Garage
- Basement
- Pool
Property vs Single Family Average in 44077
Price
Taxes
Year Built

 © MLS Now, INC - Northern Ohio Regional Multiple Listing Service All information deemed reliable but not guaranteed. All properties are subject to prior sale, change or withdrawal. Neither listing broker(s) or information provider(s) shall be responsible for any typographical errors, misinformation, misprints and shall be held totally harmless. Listing(s) information is provided for consumer's personal, non-commercial use and may not be used for any purpose other than to identify prospective
 All information deemed reliable but not guaranteed. All properties are subject to prior sale, change or withdrawal. Neither listing broker(s) or information provider(s) shall be responsible for any typographical errors, misinformation, misprints and shall be held totally harmless. Listing(s) information is provided for consumers personal, non-commercial use and may not be used for any purpose other than to identify prospective properties consumers may be interested in purchasing. Information on this
 NORIS | Toledo Regional Association of REALTORS® All information deemed reliable but not guaranteed. All properties are subject to prior sale, change or withdrawal. Neither listing broker(s) or information provider(s) shall be responsible for any typographical errors, misinformation, misprints and shall be held totally harmless. Listing(s) information is provided for consumer's personal, non-commercial use and may not be used for any purpose other than to identify prospective properties consumers
